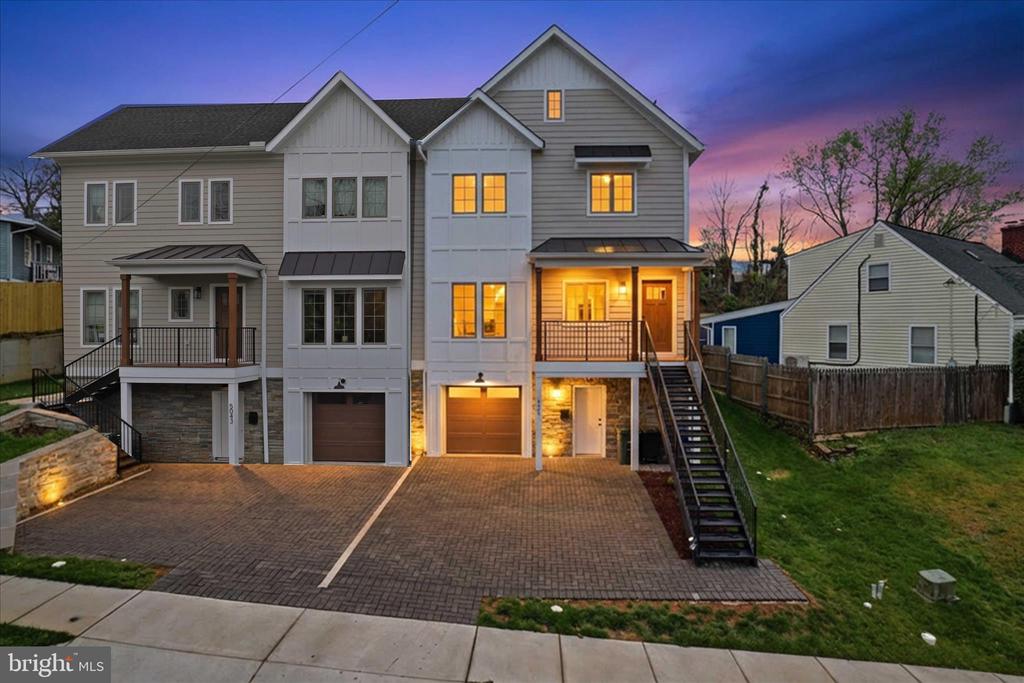
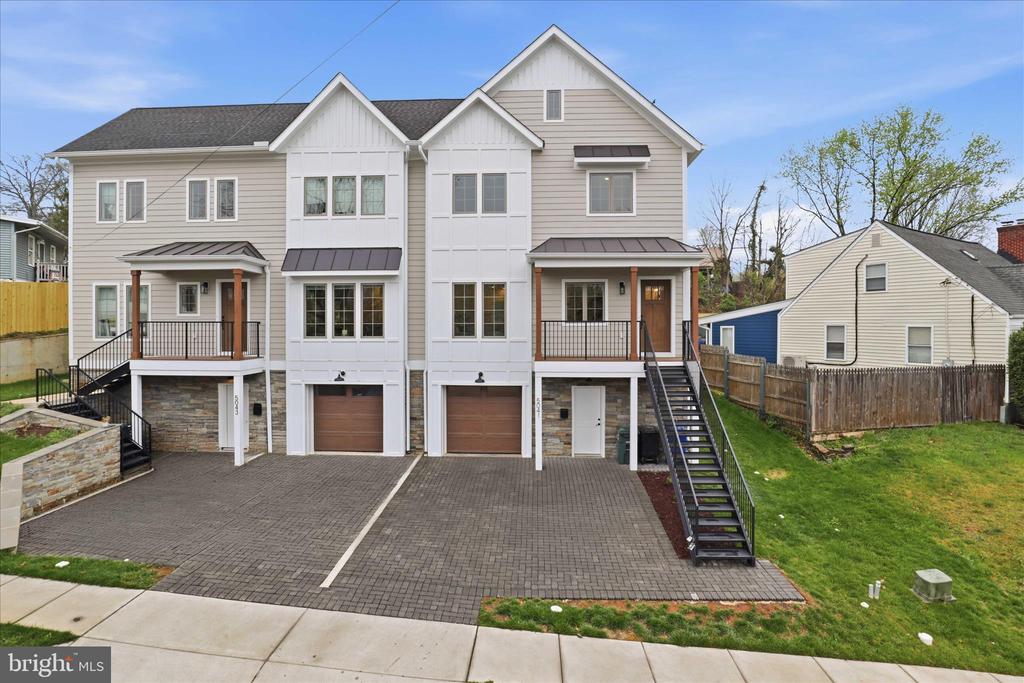
Welcome to the last available unit of this new development in Claremont. Ideally located within walking distance to major shops, grocery stores, and dining experiences. Minutes from I-395, Fairlington, Shirlington, Bradlee, and Skyline. This three-level semi-detached townhome offers luxury finishes, modern spaces, and plenty of sunlight in every corner. Entry level basement with attached oversized one car garage. Garage features storage area and an EV charging port. Basement features LVP floors, a large bedroom, full bath, an entry walk-in mudroom. Main level features large windows on all sides, wide-plank hardwood floors, living room and dining room. The kitchen is beautifully equipped with luxury kitchen cabinets with soft door close, luxury quartz countertops, Bosch stainless steel appliances, a large kitchen island with space for seating. Dining area faces the rear of the home with a large window, benches with storages, and a sliding glass door leading to the fenced backyard. Living room faces the front of the home and comes with large windows spacious coat closet, and a powder room tucked away near the entrance. Bedroom level features wide-plank hardwood floors, 3 spacious bedrooms with plenty of bright sunlight from again large windows, a hallway full bath, laundry with washer and dryer, and pull down stairs for attic access. The primary suite features vaulted ceilings, beautiful walk-in closet, and beautiful primary bath. Primary bath has luxury finishes, large double sink vanity, walk-in shower with bench, and beautiful shower fixtures.
The entire home features 9-foot ceilings, recessed lighting, elegant modern trim work, excellent craftmanship, and plenty of closet space throughout. The exterior of this beautiful home features all modern construction materials including steel front stairs, hardiplank siding, architectural shingled roof, fully insulated garage door, Pella windows & and sliding glass door, brick driveway with built-in draining system, beautifully landscaped yard, and a second level front balcony.
Do not miss this rare opportunity live in a modern home at a great value in one the best locations of Northern Virginia.