Leave a Message

Thank you for your message. I will be in touch with you shortly.

4639 Towne Park Rd
4639 Towne Park Rd
4639 Towne Park Rd
4639 Towne Park Rd
4639 Towne Park Rd
4639 Towne Park Rd
4639 Towne Park Rd
4639 Towne Park Rd
4639 Towne Park Rd
4639 Towne Park Rd
4639 Towne Park Rd
4639 Towne Park Rd
4639 Towne Park Rd
4639 Towne Park Rd
4639 Towne Park Rd
4639 Towne Park Rd
4639 Towne Park Rd
4639 Towne Park Rd
4639 Towne Park Rd
4639 Towne Park Rd
4639 Towne Park Rd
4639 Towne Park Rd
4639 Towne Park Rd
4639 Towne Park Rd
4639 Towne Park Rd
4639 Towne Park Rd
4639 Towne Park Rd
4639 Towne Park Rd
4639 Towne Park Rd
4639 Towne Park Rd
4639 Towne Park Rd
4639 Towne Park Rd
4639 Towne Park Rd
4639 Towne Park Rd
4639 Towne Park Rd
4639 Towne Park Rd
4639 Towne Park Rd
4639 Towne Park Rd
4639 Towne Park Rd
4639 Towne Park Rd
4639 Towne Park Rd
4639 Towne Park Rd
4639 Towne Park Rd
4639 Towne Park Rd
4639 Towne Park Rd
4639 Towne Park Rd
4639 Towne Park Rd
4639 Towne Park Rd
4639 Towne Park Rd
4639 Towne Park Rd
SEE ALL PHOTOS
4639 Towne Park Rd
4639 Towne Park Rd
4639 Towne Park Rd
4639 Towne Park Rd
4639 Towne Park Rd
4639 Towne Park Rd
4639 Towne Park Rd
4639 Towne Park Rd
4639 Towne Park Rd
4639 Towne Park Rd
4639 Towne Park Rd
4639 Towne Park Rd
4639 Towne Park Rd
4639 Towne Park Rd
4639 Towne Park Rd
4639 Towne Park Rd
4639 Towne Park Rd
4639 Towne Park Rd
4639 Towne Park Rd
4639 Towne Park Rd
4639 Towne Park Rd
4639 Towne Park Rd
4639 Towne Park Rd
4639 Towne Park Rd
4639 Towne Park Rd
4639 Towne Park Rd
4639 Towne Park Rd
4639 Towne Park Rd
4639 Towne Park Rd
4639 Towne Park Rd
4639 Towne Park Rd
4639 Towne Park Rd
4639 Towne Park Rd
4639 Towne Park Rd
4639 Towne Park Rd
4639 Towne Park Rd
4639 Towne Park Rd
4639 Towne Park Rd
4639 Towne Park Rd
4639 Towne Park Rd
4639 Towne Park Rd
4639 Towne Park Rd
4639 Towne Park Rd
4639 Towne Park Rd
4639 Towne Park Rd
4639 Towne Park Rd
4639 Towne Park Rd
4639 Towne Park Rd
4639 Towne Park Rd
4639 Towne Park Rd
Sold

4639 Towne Park Rd

4639 TOWNE PARK ROAD, SUITLAND, MD 20746

$465,000
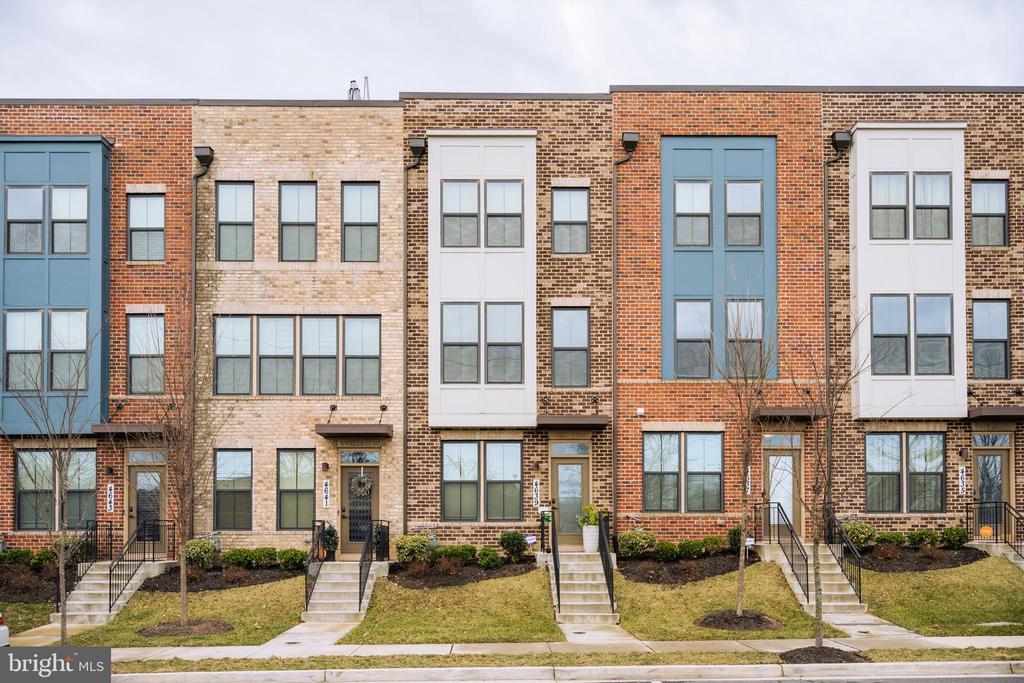
Welcome home to your beautiful townhome that is a mix of modern living and urban lifestyle with a contemporary exterior nestled in the Village of Towne Square.

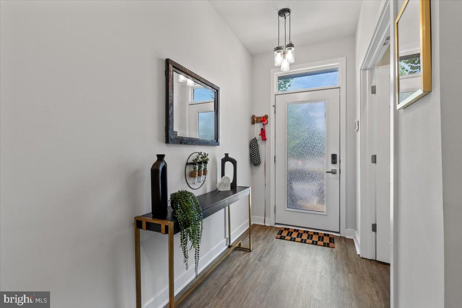
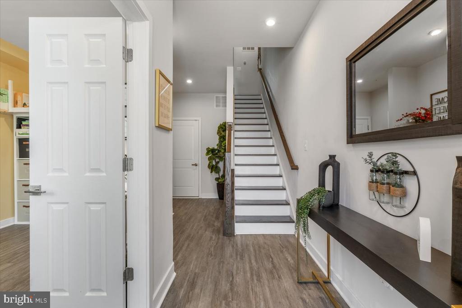
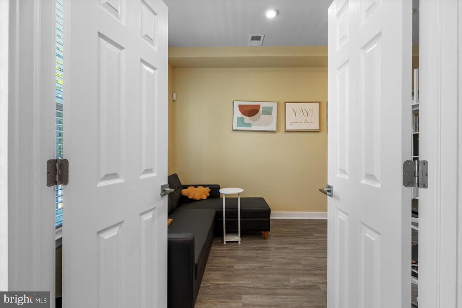
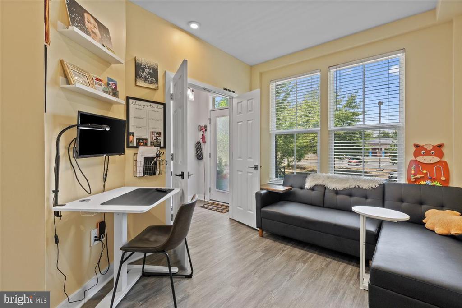
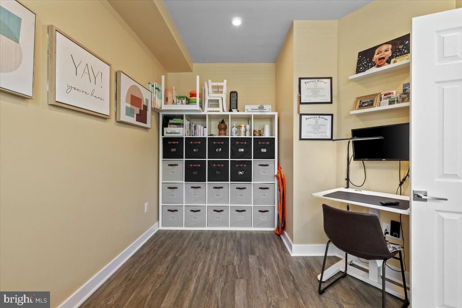
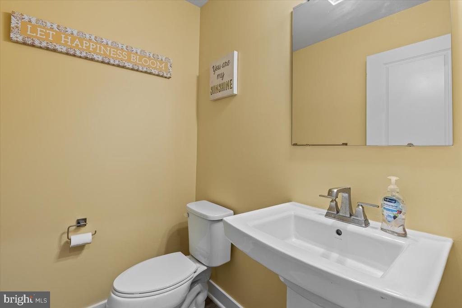
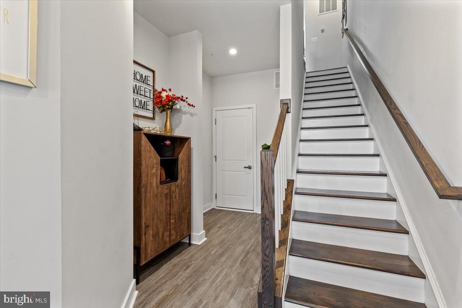
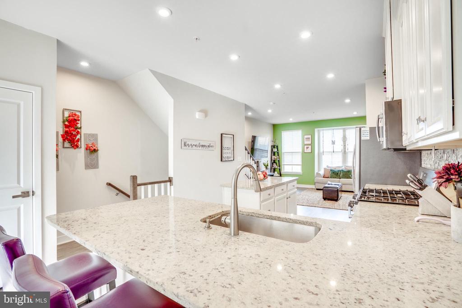
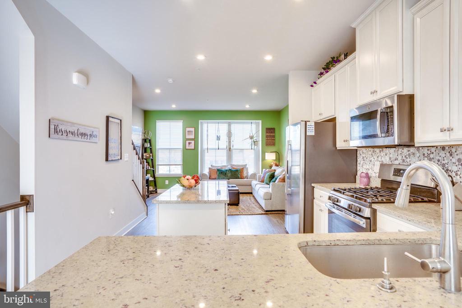
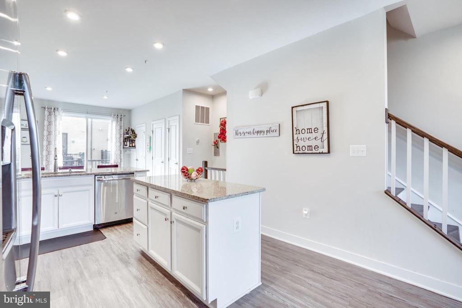
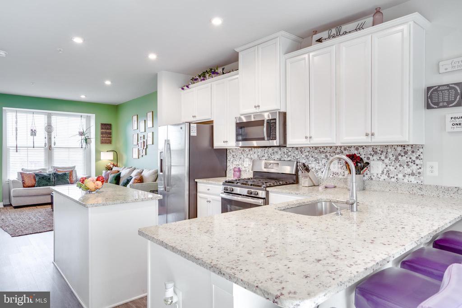
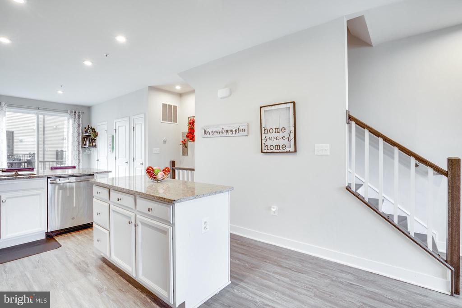
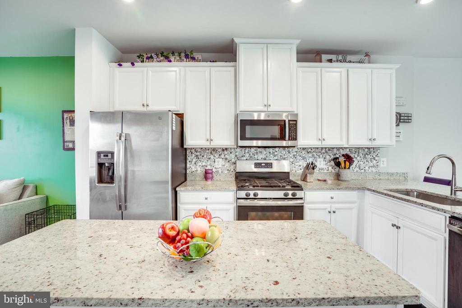
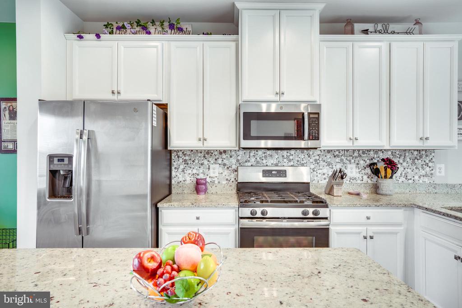
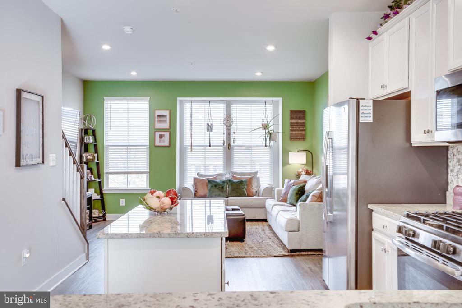
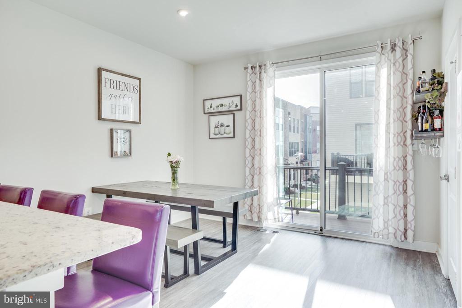
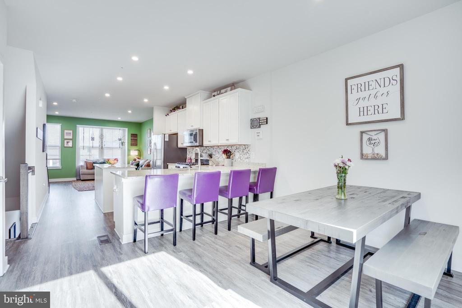
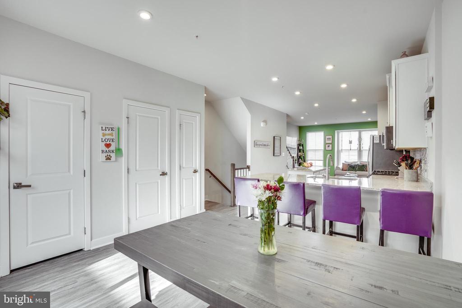
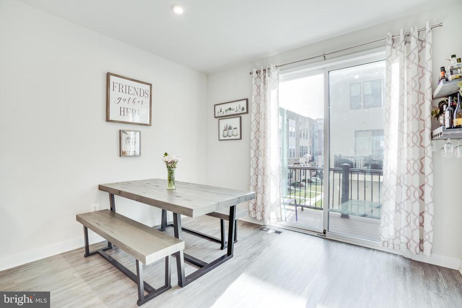
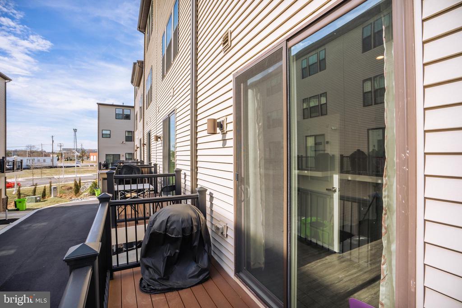
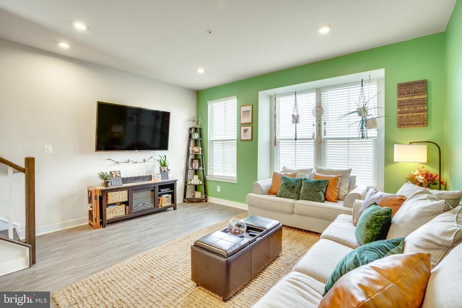
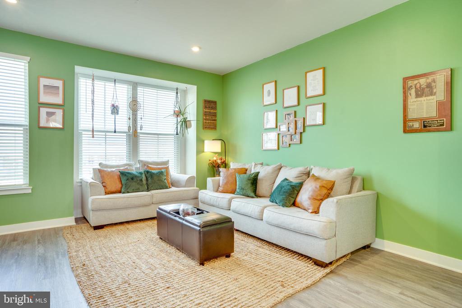
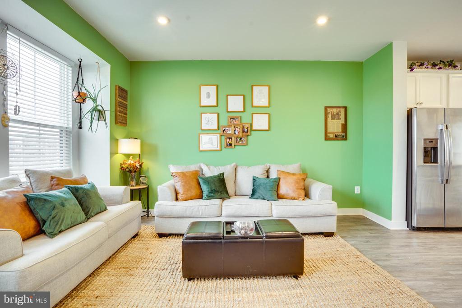
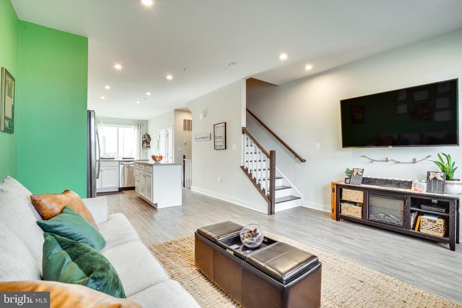
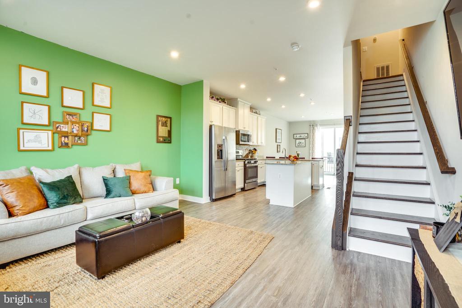
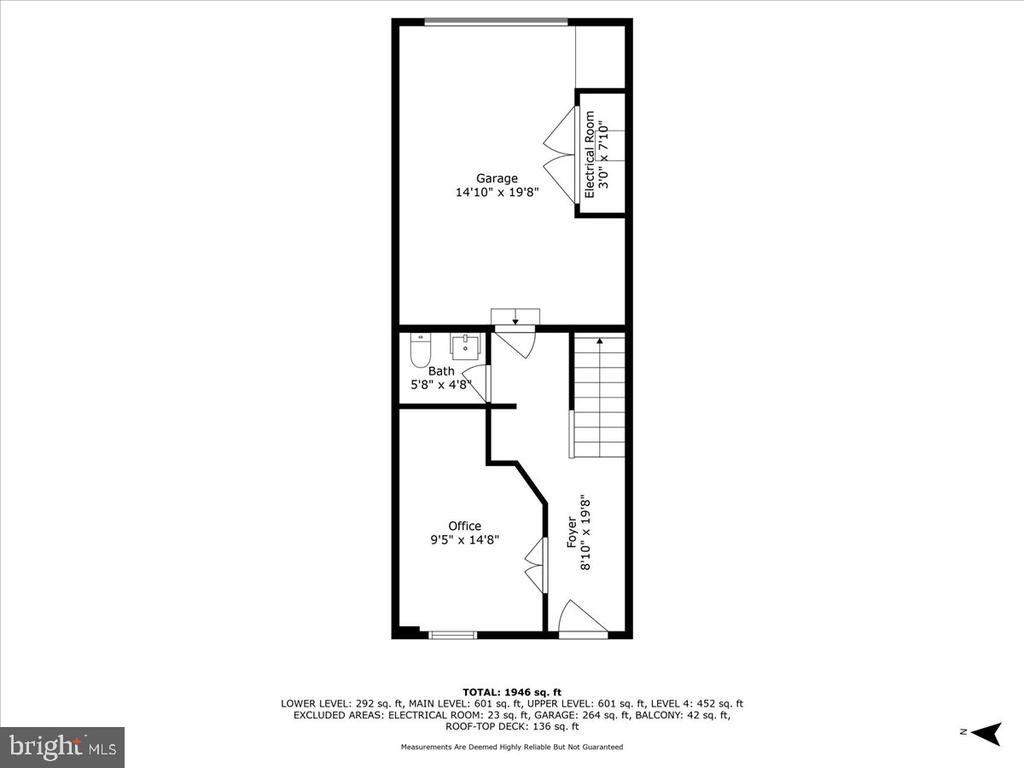
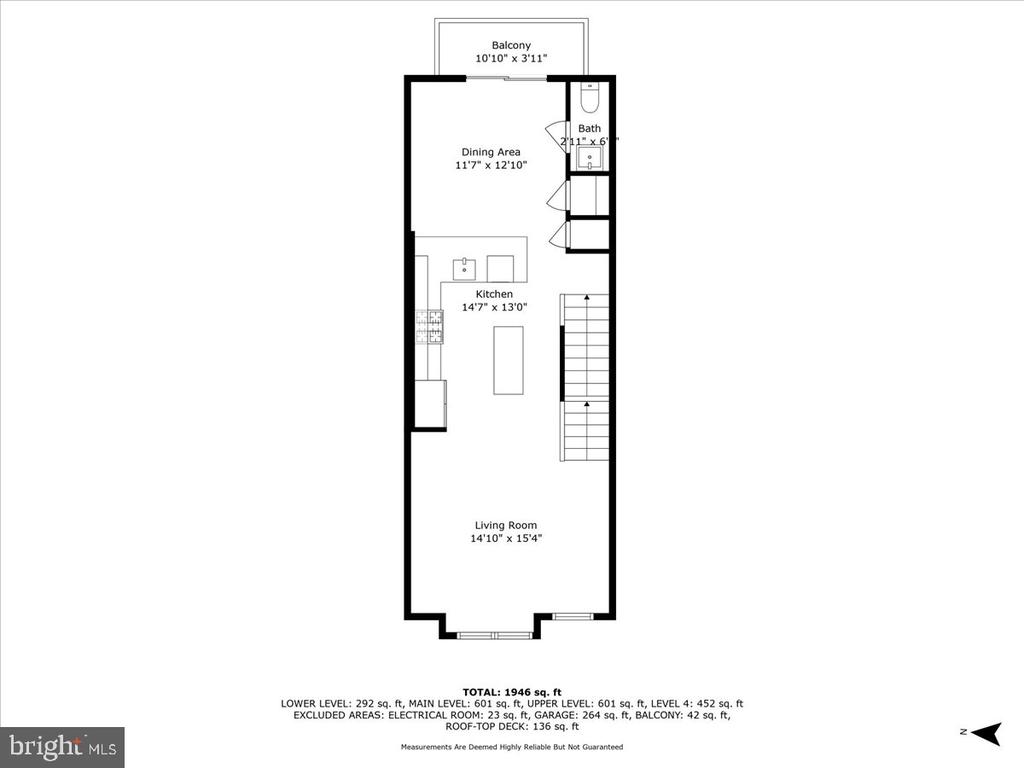
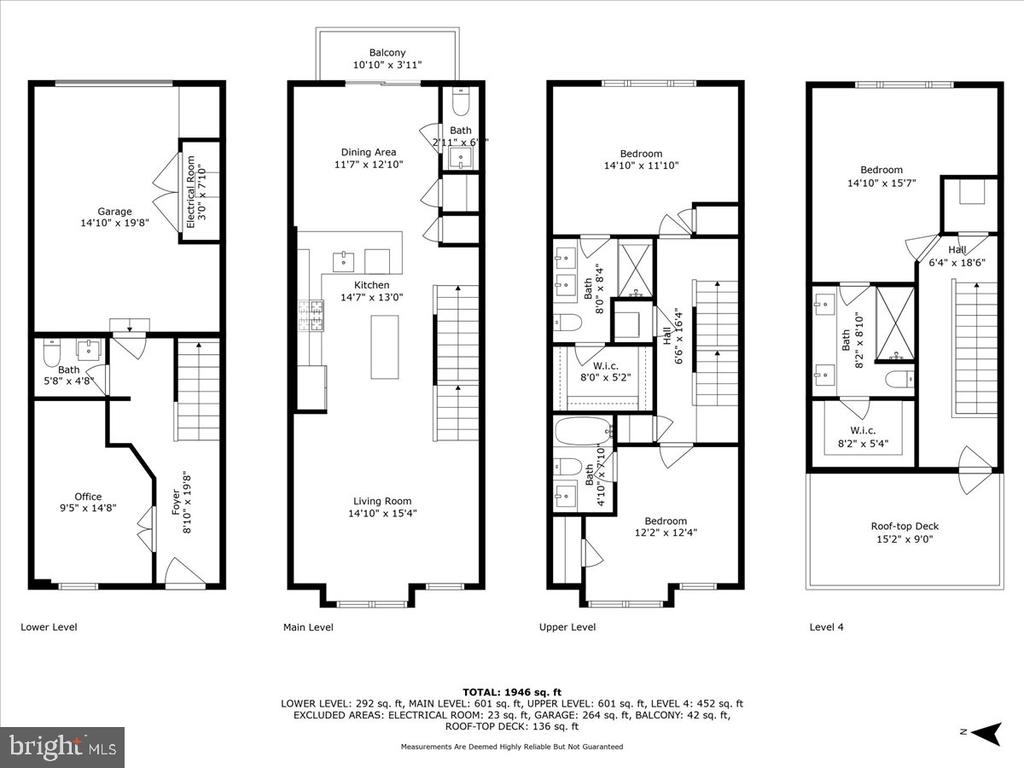
Upon entering you are greeted by an open foyer and a closed area perfect for a den/office/hobby space/home gym/etc. There is also a half bath and access to your one car garage on this floor. The second floor is an entertainers delight with a complete open floor plan, but clearly defined spaces for the kitchen, dining area, and living room. Don't forget your balcony off your dining area. The large windows on each floor allow ample natural lighting creating a bright and airy atmosphere.

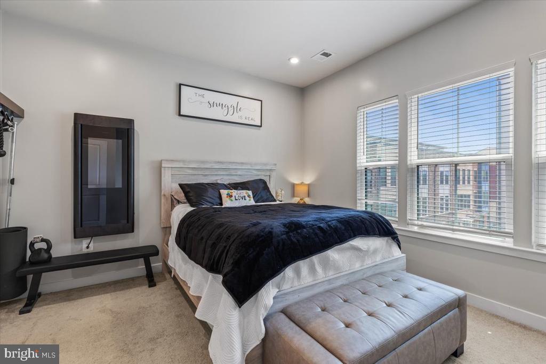
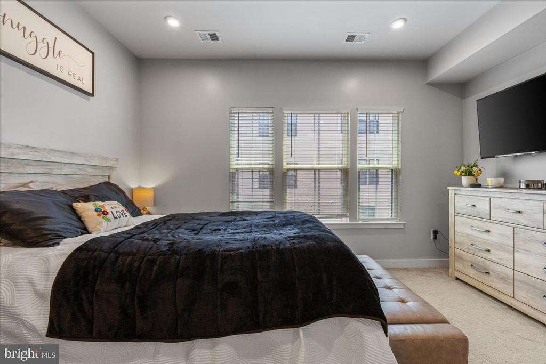
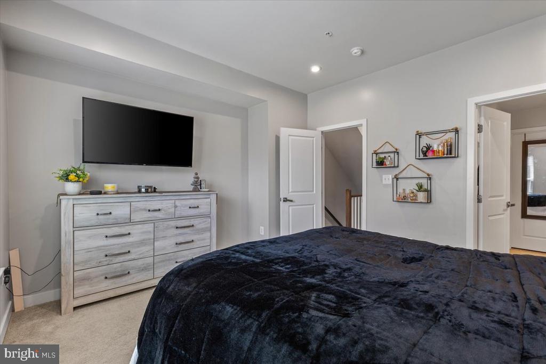
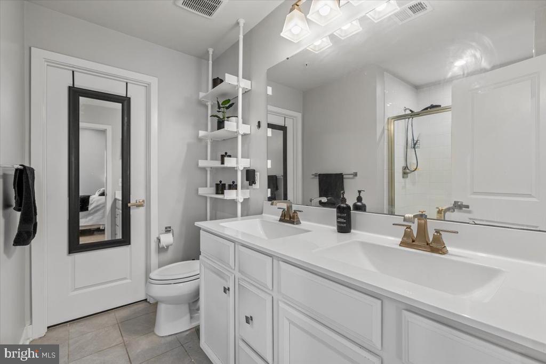
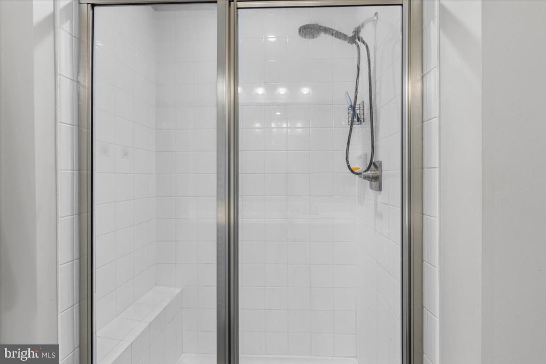
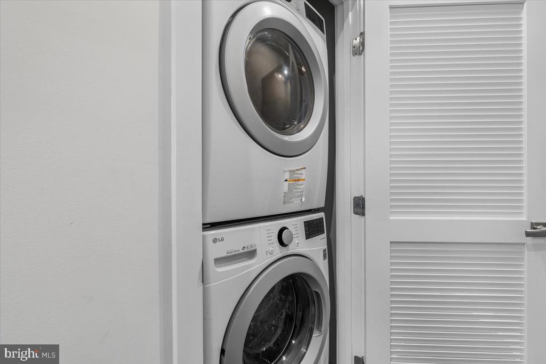
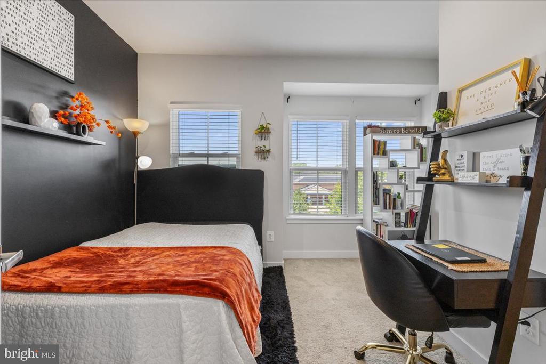
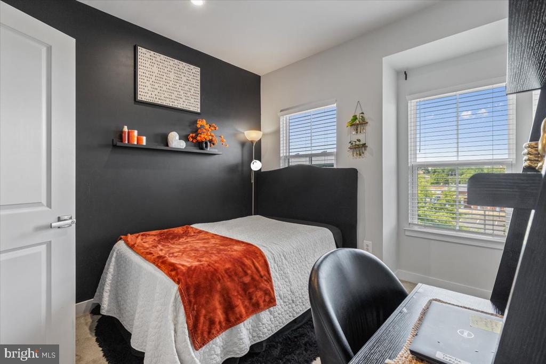
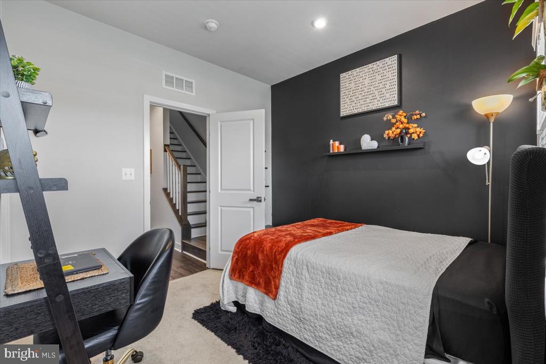
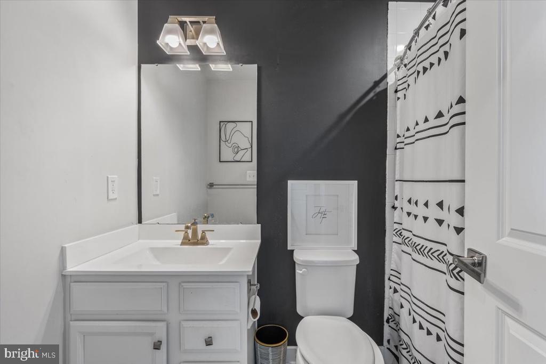
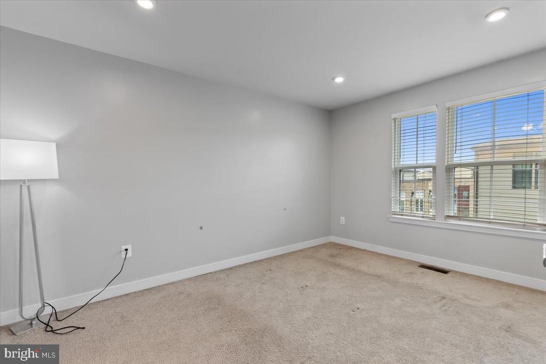
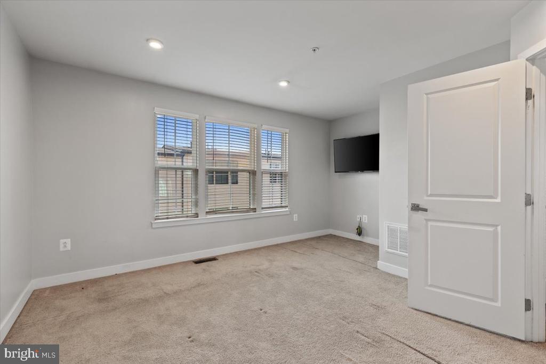
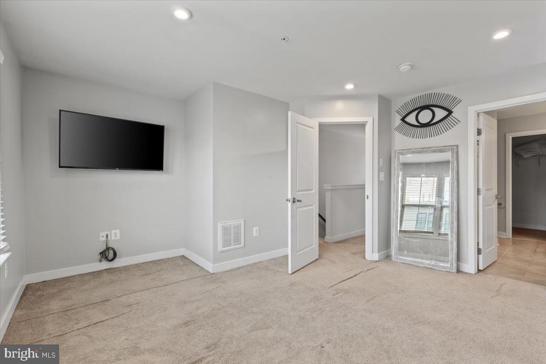
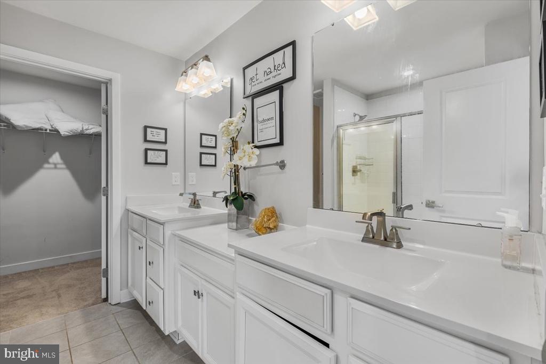
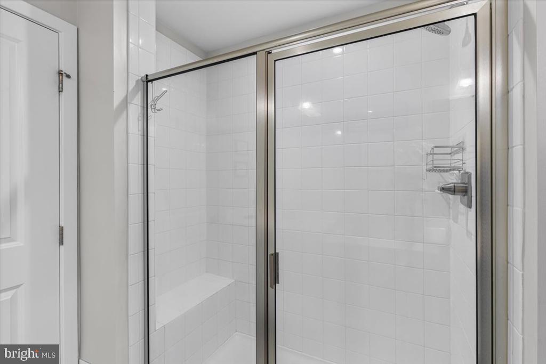
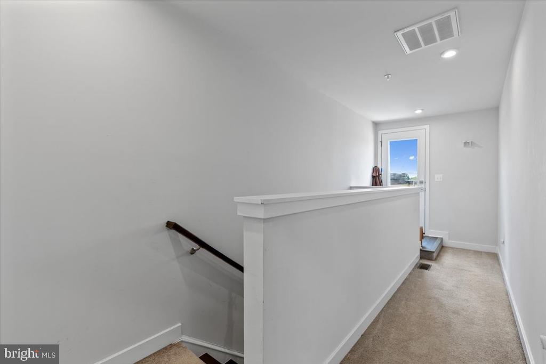
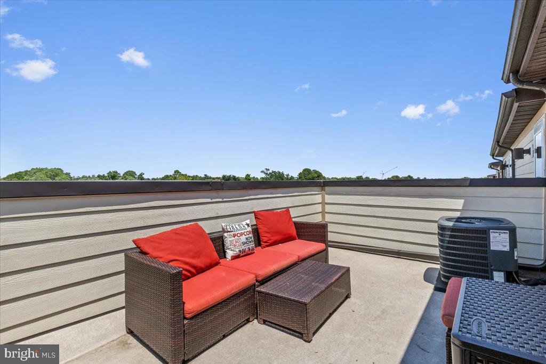
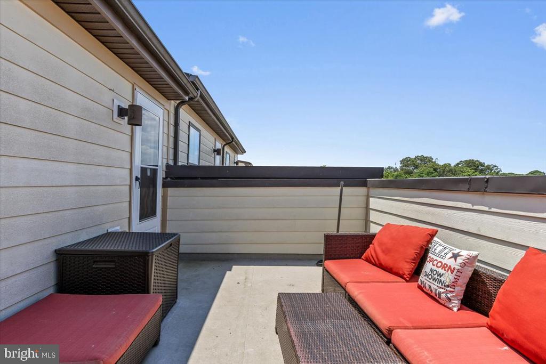
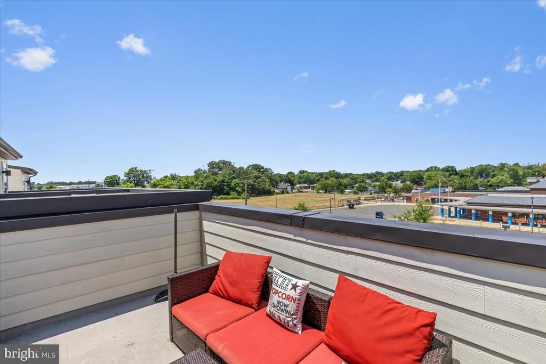
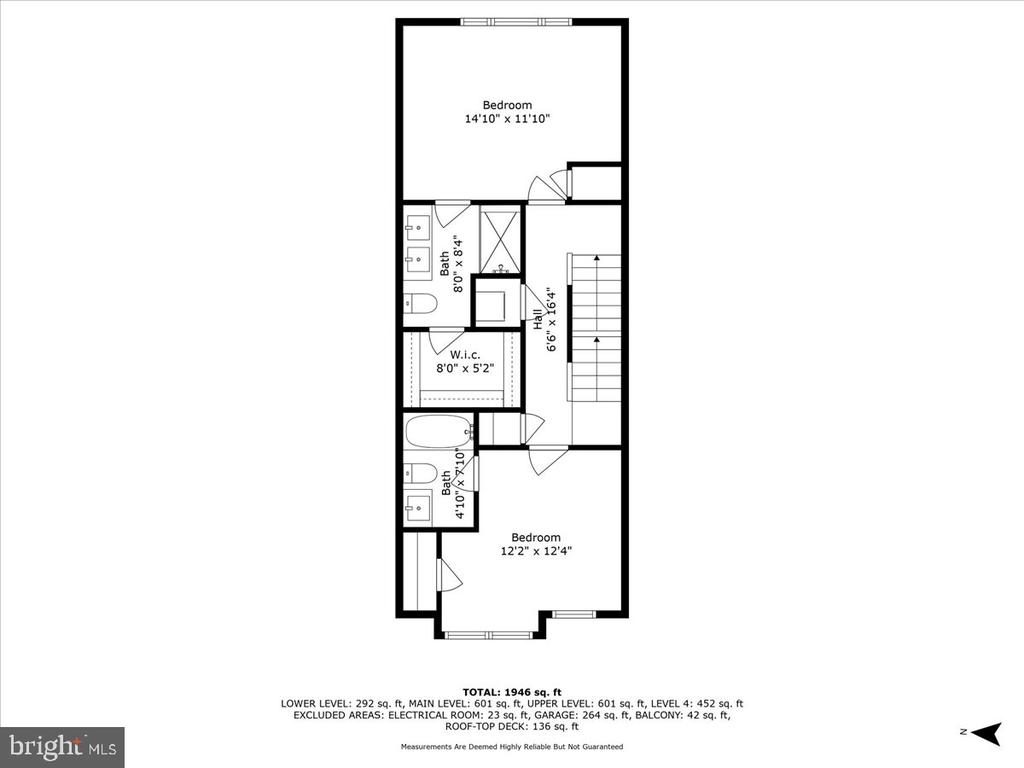
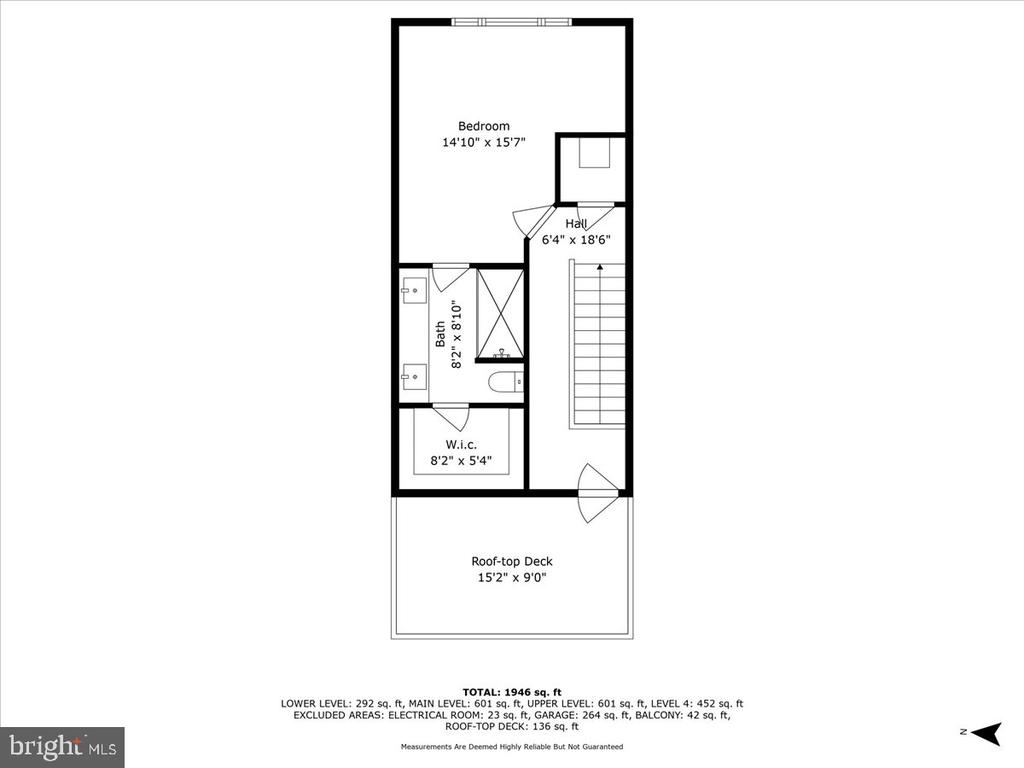
The star of this home is 3 bedrooms that all have their own en-suites. No sharing here! As you ascend to the third level you are greeted by a bedroom with an en-suite that includes a double sink, walk in closet, and stand up shower. The second primary on this floor includes an en-suite with a tub/shower combo. Laundry is also on this floor. And yes, there is more! The fourth floor retreat includes an additional primary bedroom with a double sink, stand up shower, and expansive walk in closet. On this same floor is the rooftop deck that spans over 100 square feet, which is one of the many highlights of this home. The deck is perfect for unwinding after a long day or enjoying your morning coffee.

The inclusive HOA fee encompasses essential amenities such as Verizon FIOS TV Package and FIOS Internet, snow removal, lawn care, along with an outdoor fitness park, dog park, and playground.

This home is perfectly located as the community is directly across from Suitland Federal Center, which is home to several federal agencies such as the US Census Bureau, National Oceanic and Atmospheric Administration, Bureau of Economic Analysis, and Office of Naval Intelligence. Enjoy the accessibility of the metro while being only 2 blocks from the Suitland Metro station, close proximity to Andrews AFB, 495 and less than 1 mile from Suitland Parkway, giving you easy access to the Washington DC Metropolitan Area.

The homes HVAC was recently serviced (June 2024). Home warranty included. Sold as-is.

Come and enjoy the sunsets on the rooftop deck before summer is over!

3
beds

5
baths

1,946 Sq.Ft. LIVING AREA

1,040 Sq.Ft. lot

Tamara Easley of Compass

Tamara Easley of Compass

Features & Amenities

Interior

  • total bedrooms3
  • Total bathrooms5
  • full bathrooms3
  • half bathrooms2

Area & Lot

  • Status Sold
  • Date Sold November 1, 2024
  • Living Area1,946 Sq.Ft.
  • Total Area1,946 Sq.Ft.
  • Lot Area1,040 Sq.Ft.
  • MLS® IDMDPG2124232
  • TypeTownhouse
  • YEAR BUILT2019
  • Architecture StylesContemporary
  • School DistrictPRINCE GEORGE'S COUNTY PUBLIC SCHOOLS

Exterior

  • STORIES4
  • Garage Space1.0
  • water SourcePublic
  • PoolNo Pool
  • parkingAttached Garage
  • HEAT TYPECentral
  • AIR CONDITIONINGCentral A/C
  • sewerPublic Sewer
  • SubstructureSlab
  • Disability FeaturesNone

Financial

  • Sales Price$465,000
  • Real Estate Tax $5,114/yr
  • HOA $250/mo
  • Zoning LMUTC
View Virtual Tour

Ready to Begin?

Whether you’re buying, selling, or exploring new opportunities in the DC Metro area, I’m here to guide you with honesty, expertise, and care. Let’s start the journey together.

Follow Me on Instagram