4525 Longfellow St
4525 Longfellow St
4525 Longfellow St
4525 Longfellow St
4525 Longfellow St
4525 Longfellow St
4525 Longfellow St
4525 Longfellow St
4525 Longfellow St
4525 Longfellow St
4525 Longfellow St
4525 Longfellow St
4525 Longfellow St
4525 Longfellow St
4525 Longfellow St
4525 Longfellow St
4525 Longfellow St
4525 Longfellow St
4525 Longfellow St
4525 Longfellow St
4525 Longfellow St
4525 Longfellow St
4525 Longfellow St
4525 Longfellow St
4525 Longfellow St
4525 Longfellow St
4525 Longfellow St
4525 Longfellow St
4525 Longfellow St
4525 Longfellow St
4525 Longfellow St
4525 Longfellow St
4525 Longfellow St
4525 Longfellow St
4525 Longfellow St
4525 Longfellow St
4525 Longfellow St
4525 Longfellow St
4525 Longfellow St
4525 Longfellow St
4525 Longfellow St
4525 Longfellow St
4525 Longfellow St
4525 Longfellow St
4525 Longfellow St
4525 Longfellow St
4525 Longfellow St
4525 Longfellow St
4525 Longfellow St
4525 Longfellow St
4525 Longfellow St
SEE ALL PHOTOS
4525 Longfellow St
4525 Longfellow St
4525 Longfellow St
4525 Longfellow St
4525 Longfellow St
4525 Longfellow St
4525 Longfellow St
4525 Longfellow St
4525 Longfellow St
4525 Longfellow St
4525 Longfellow St
4525 Longfellow St
4525 Longfellow St
4525 Longfellow St
4525 Longfellow St
4525 Longfellow St
4525 Longfellow St
4525 Longfellow St
4525 Longfellow St
4525 Longfellow St
4525 Longfellow St
4525 Longfellow St
4525 Longfellow St
4525 Longfellow St
4525 Longfellow St
4525 Longfellow St
4525 Longfellow St
4525 Longfellow St
4525 Longfellow St
4525 Longfellow St
4525 Longfellow St
4525 Longfellow St
4525 Longfellow St
4525 Longfellow St
4525 Longfellow St
4525 Longfellow St
4525 Longfellow St
4525 Longfellow St
4525 Longfellow St
4525 Longfellow St
4525 Longfellow St
4525 Longfellow St
4525 Longfellow St
4525 Longfellow St
4525 Longfellow St
4525 Longfellow St
4525 Longfellow St
4525 Longfellow St
4525 Longfellow St
4525 Longfellow St
4525 Longfellow St
Sold

4525 Longfellow St

4525 LONGFELLOW STREET, HYATTSVILLE, MD 20781

$565,000
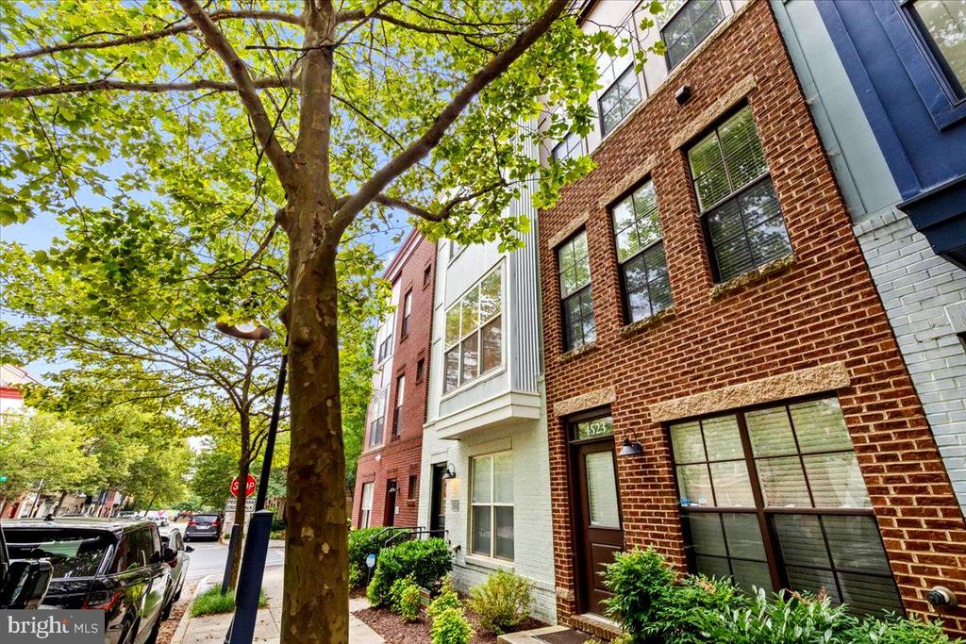
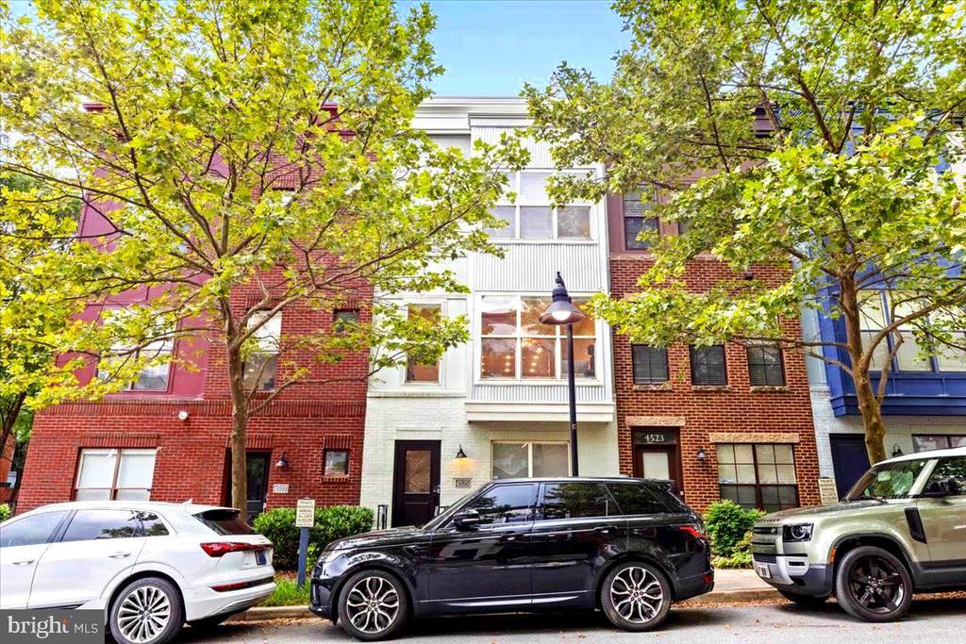
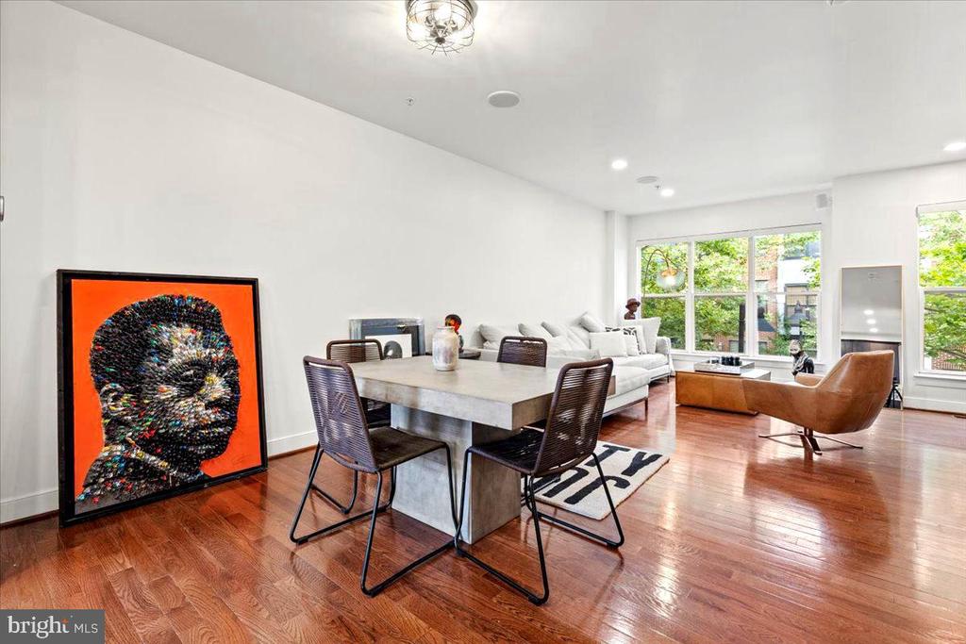
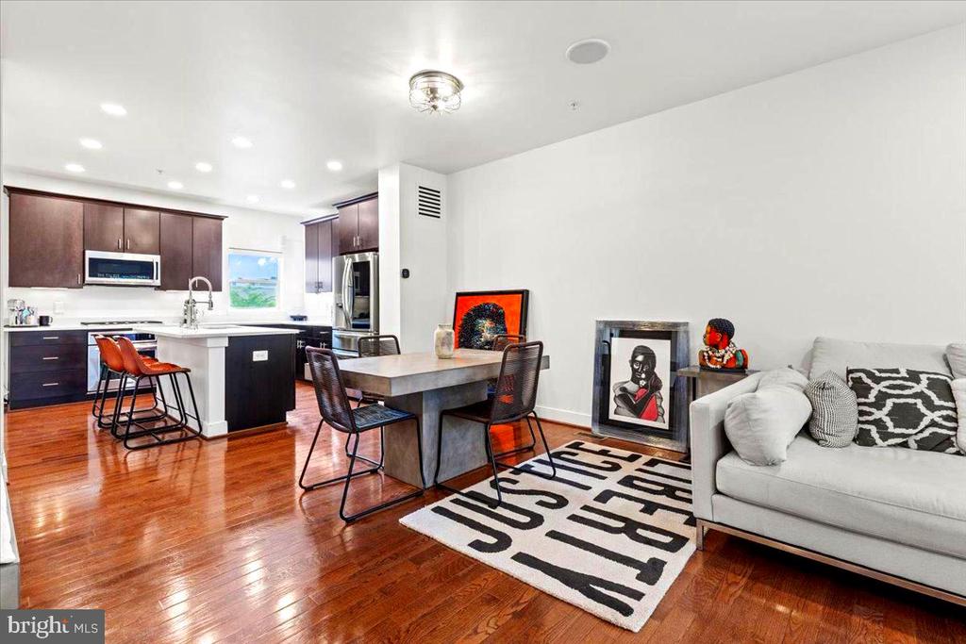
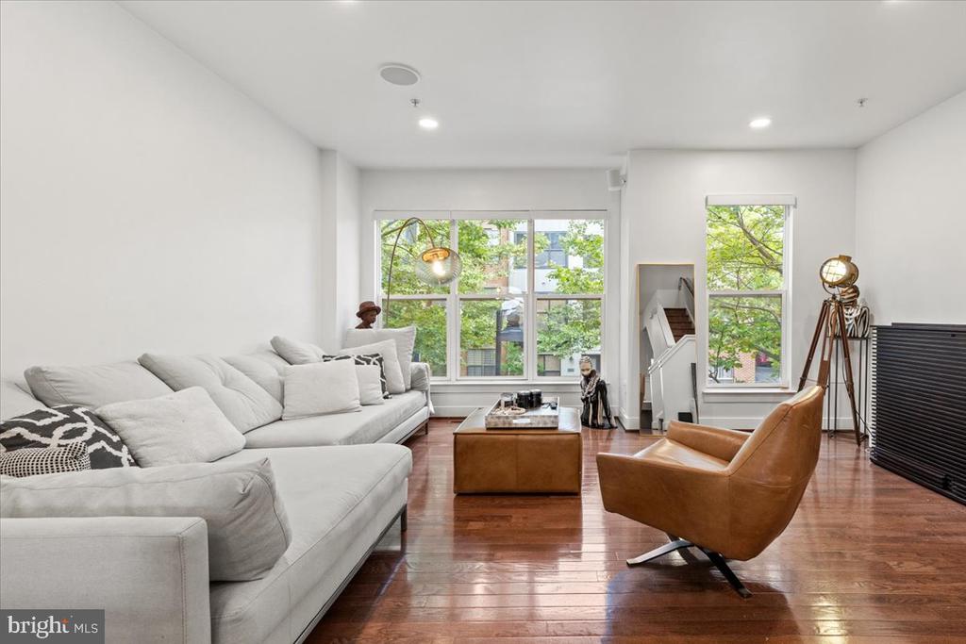
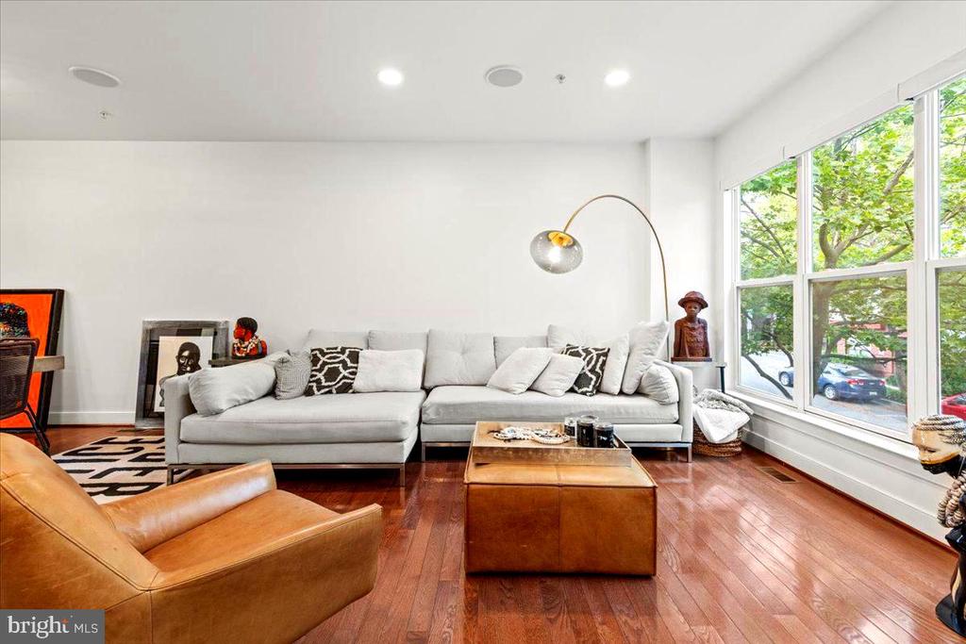
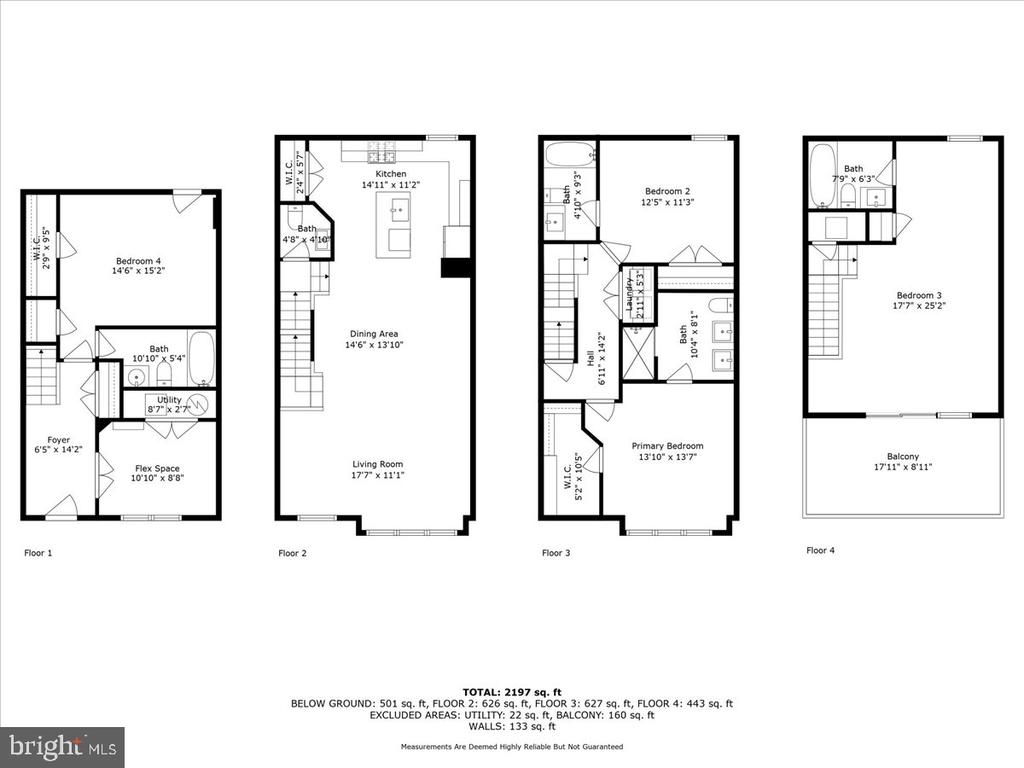
Step into design-forward living with this professionally and artistically curated 4-bedroom, 4.5-bathroom home, featured on HGTV and packed with premium upgrades. Located just minutes from DC and within walking distance to vibrant retail and dining, this move-in-ready stunner blends smart-home innovation with elevated comfort across four thoughtfully designed levels.

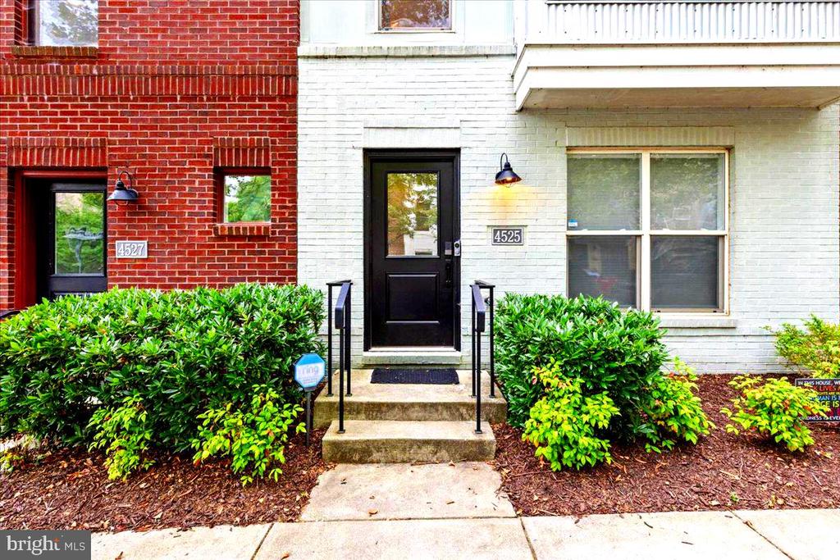
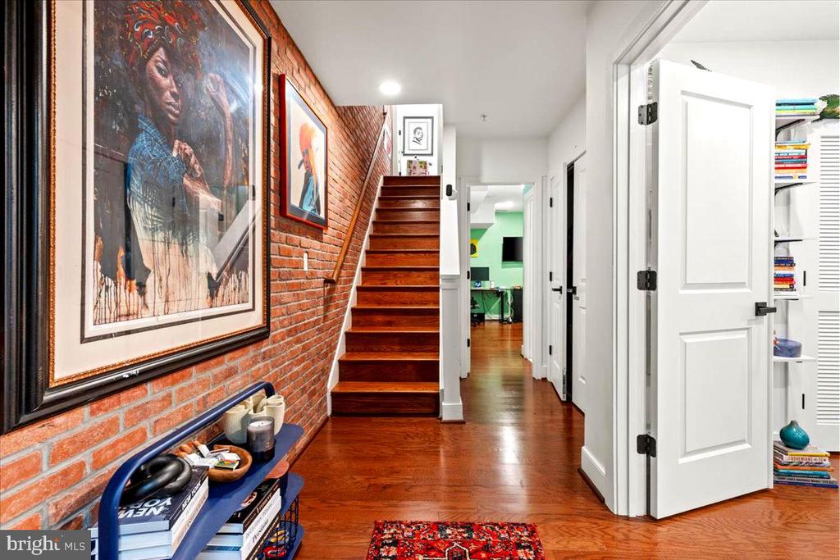
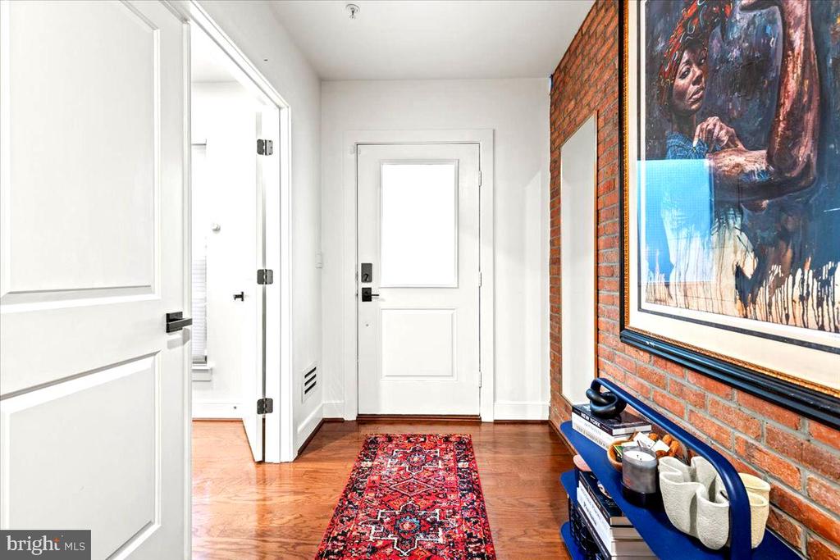
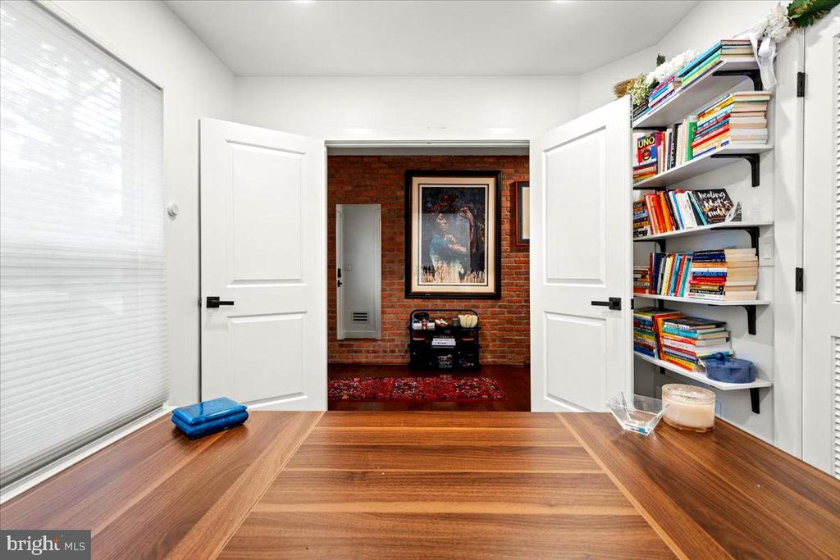
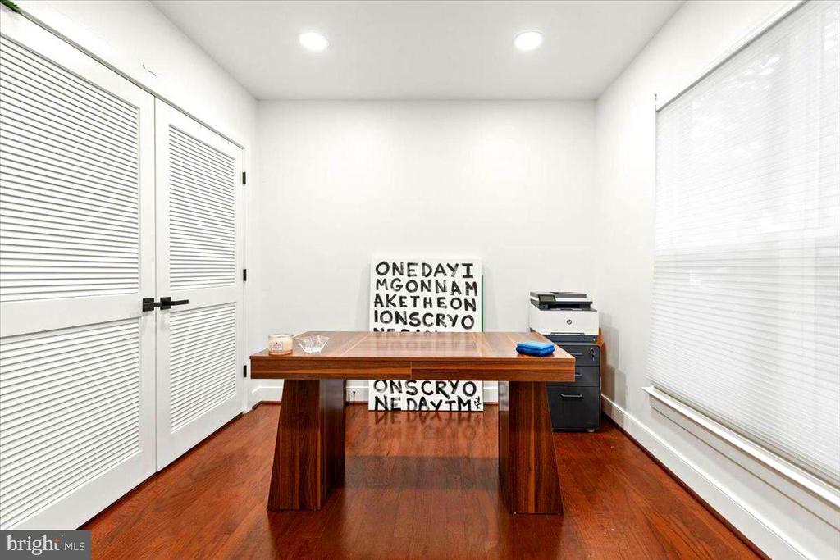
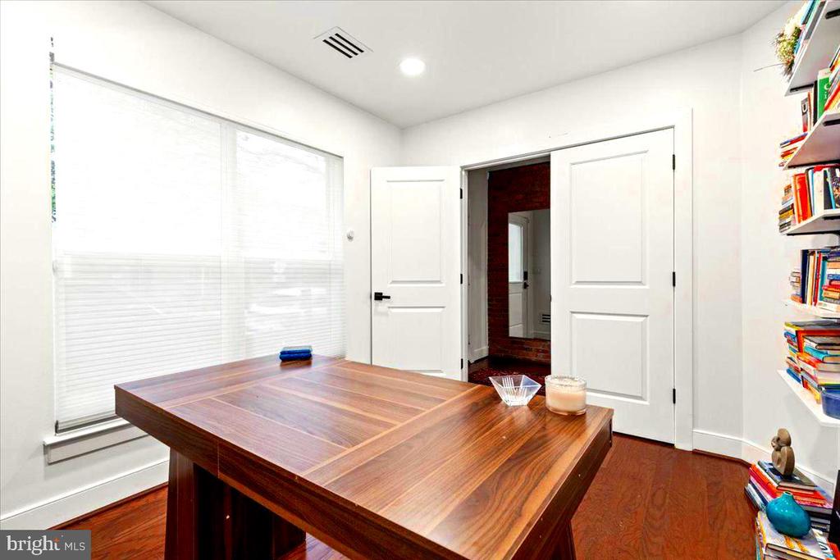
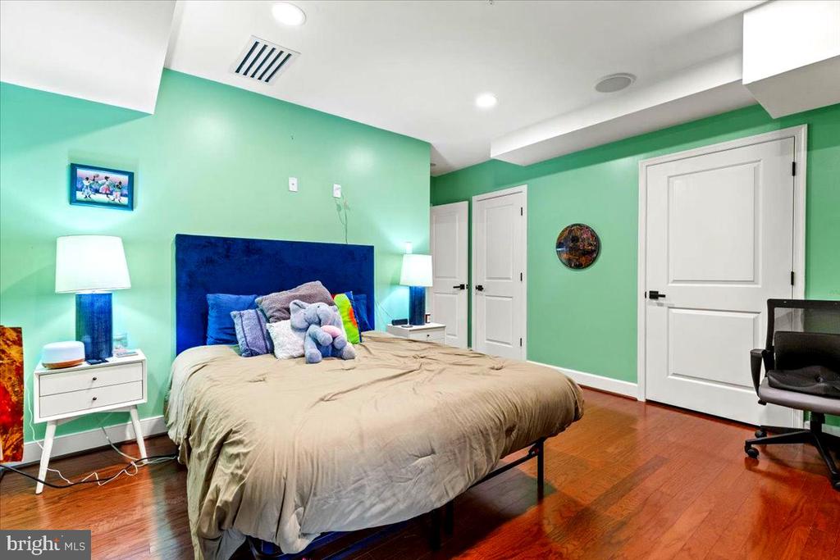
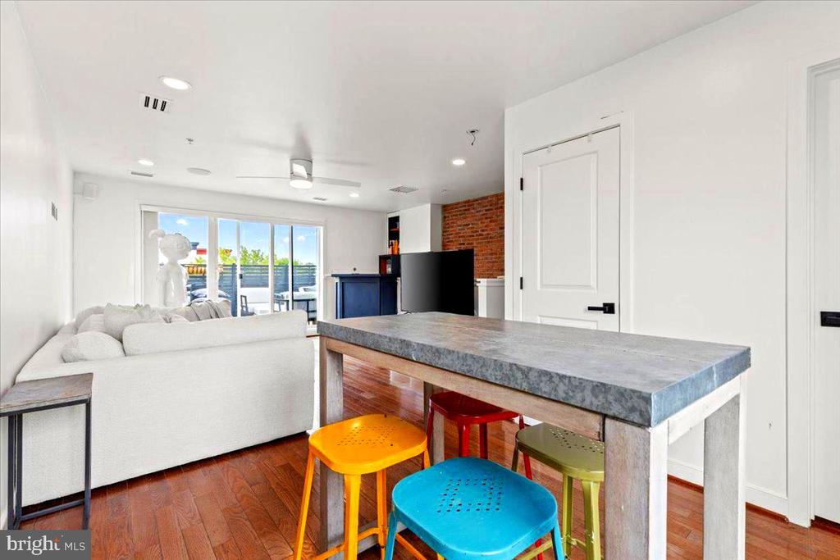
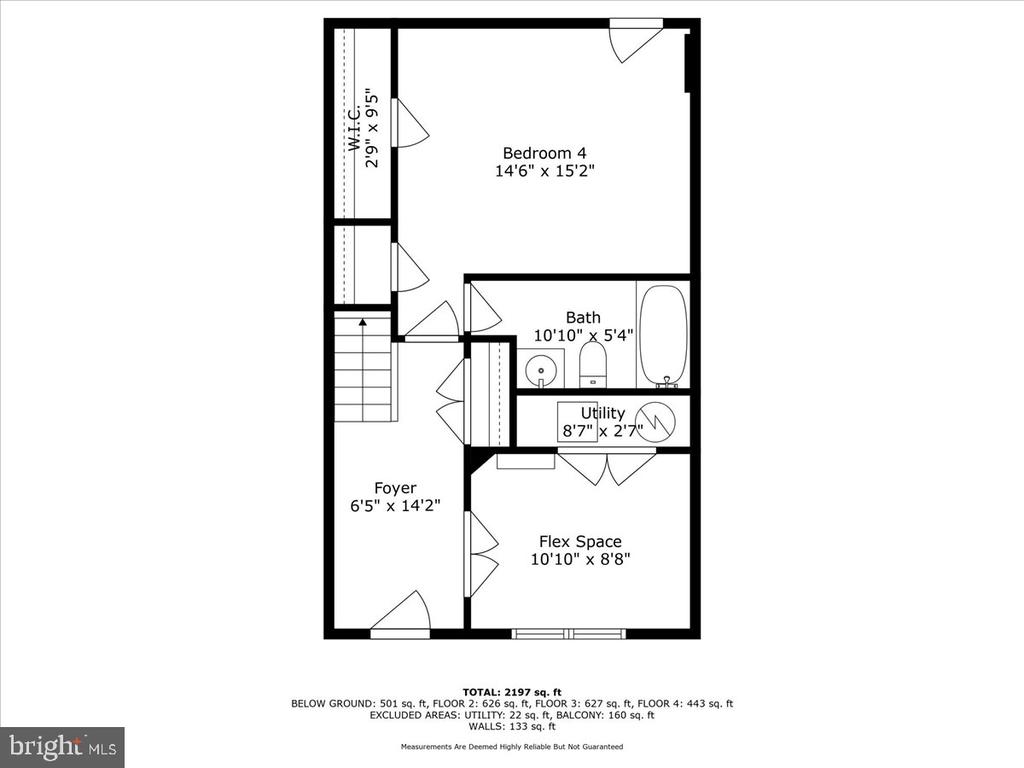
You are greeted by a striking exposed brick accent wall, a flexible bonus space ideal for a home office or lounge, and a rare secondary suite with private entrance and ensuite bath--perfect for multigenerational living or guest quarters.

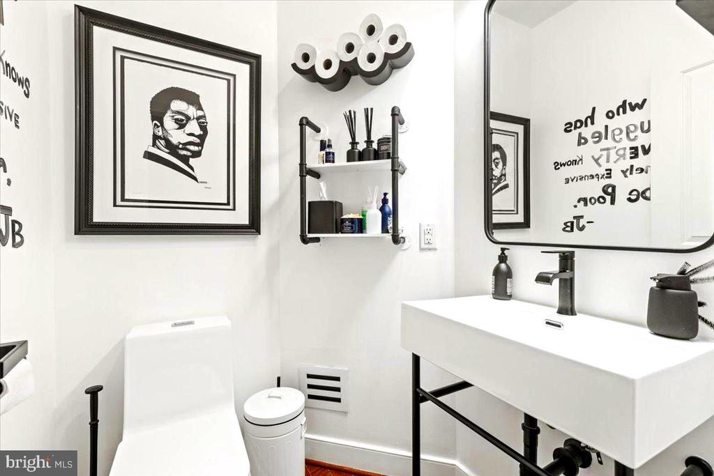
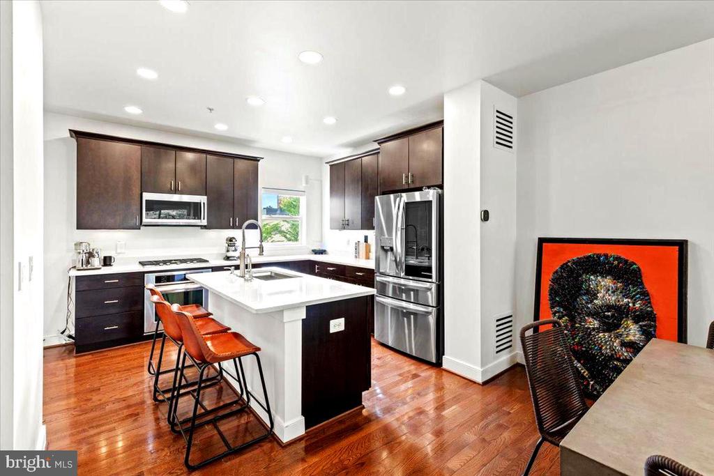
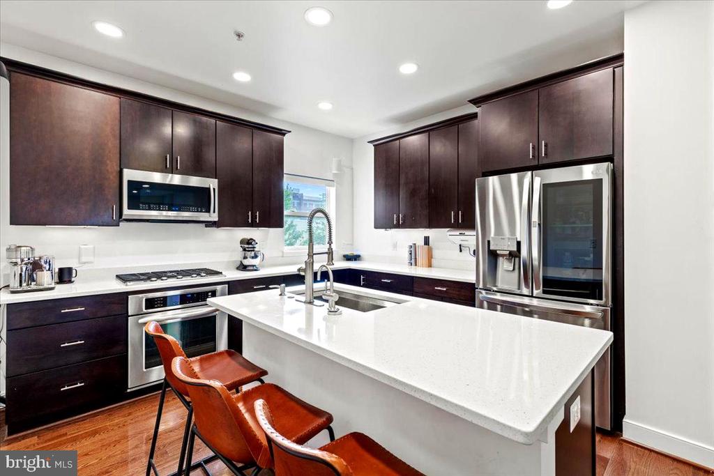
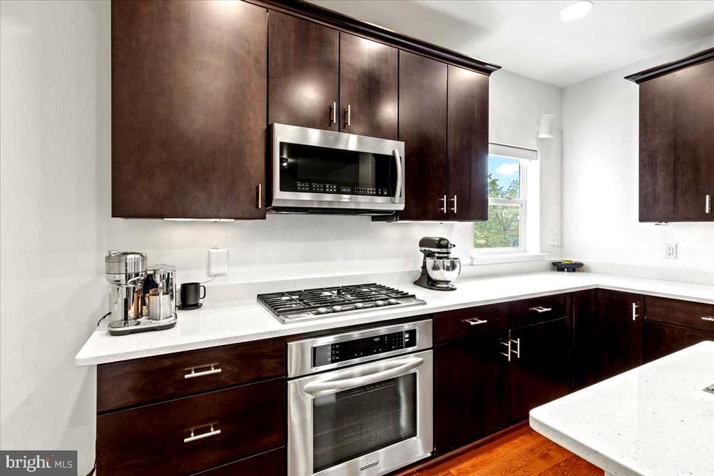
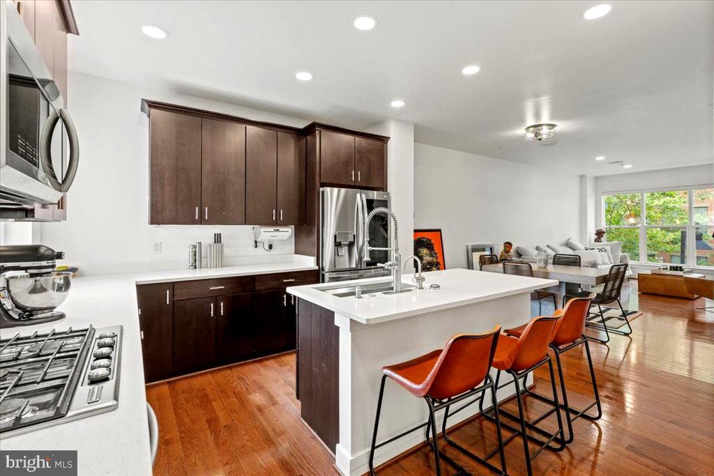
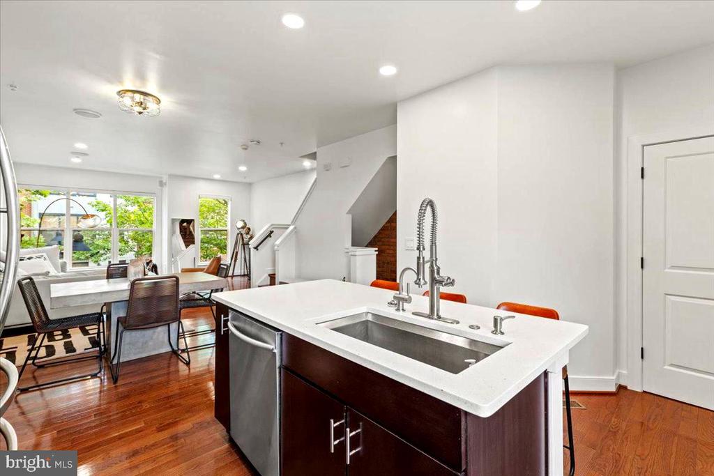
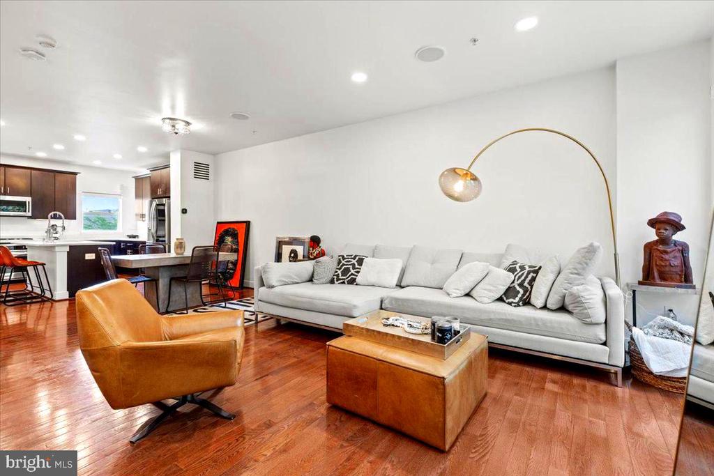
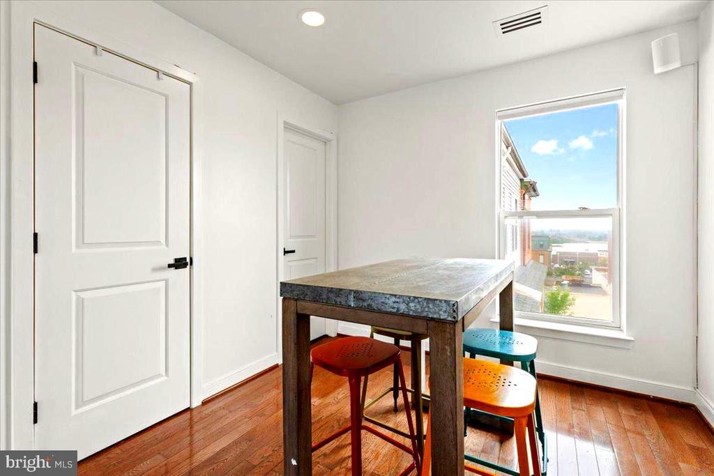
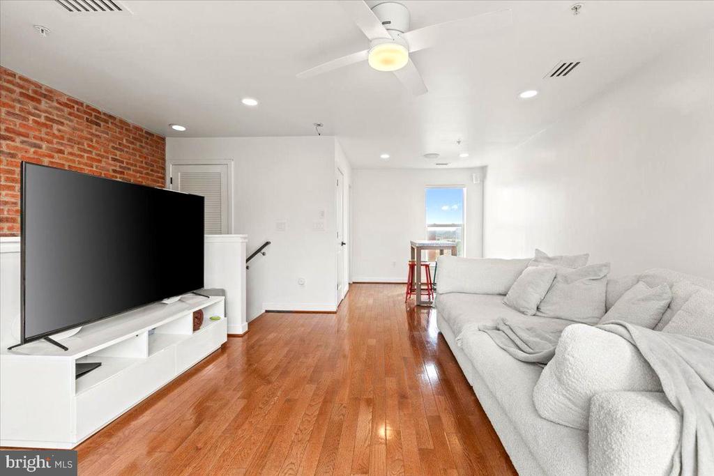
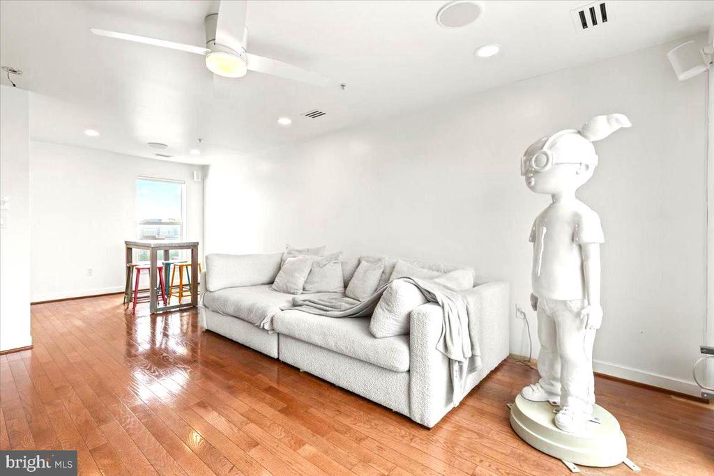
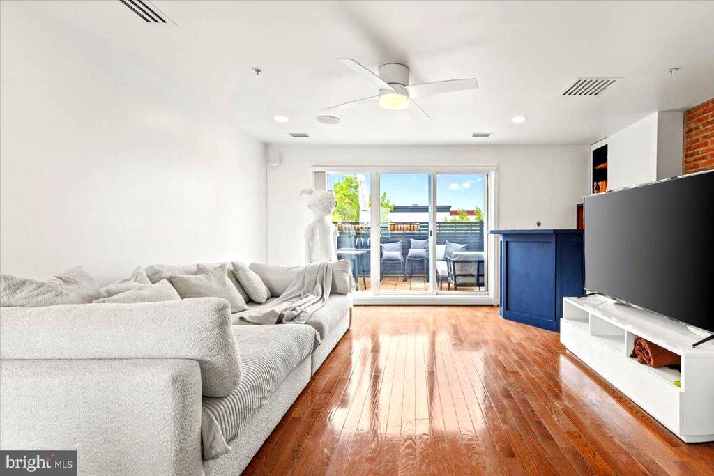
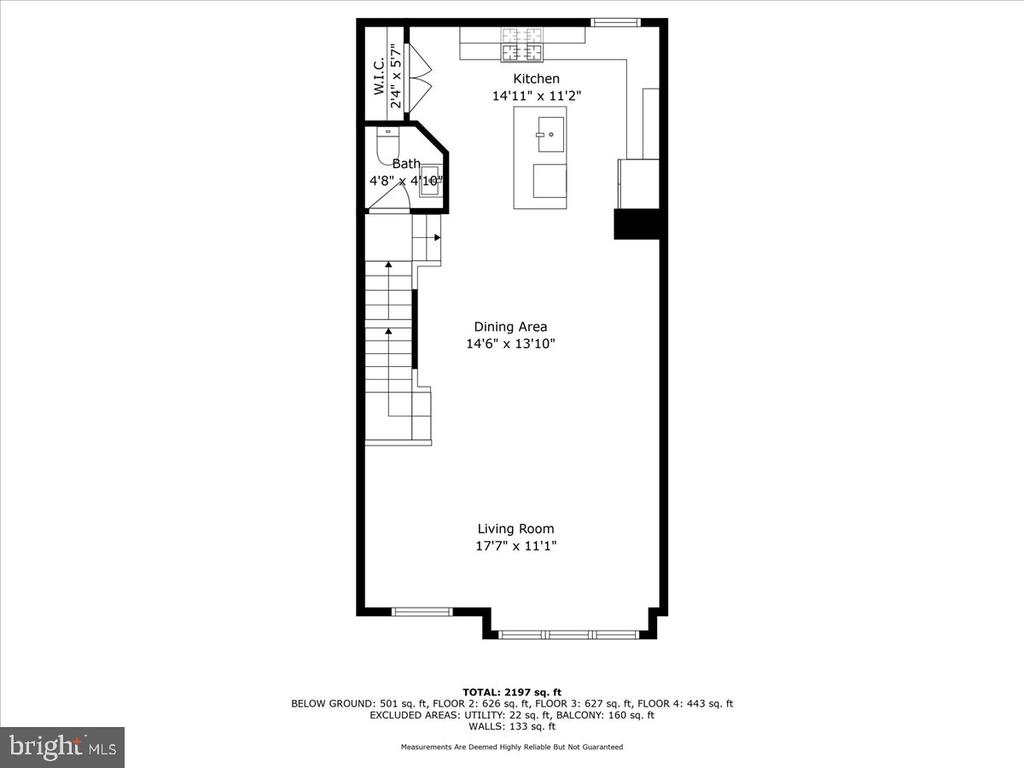
On the second level, an open-concept layout features a designer kitchen with new quartz countertops, a roomy pantry, new recessed lighting, and stylish dining and living areas ideal for entertaining. A conveniently placed half bath adds function without compromising flow.

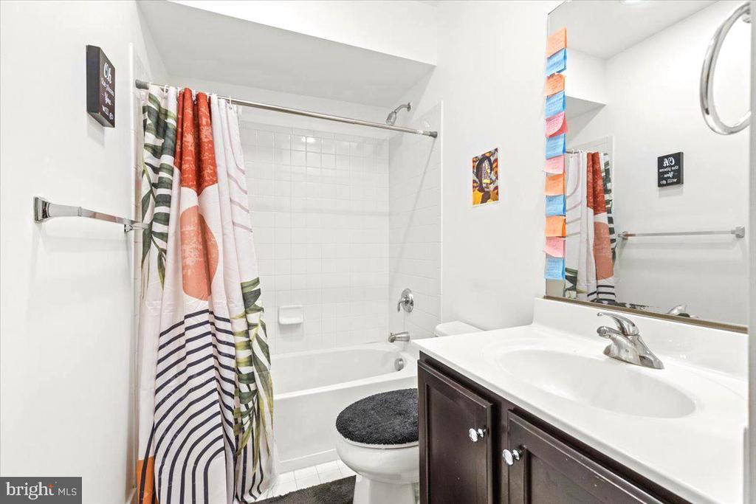
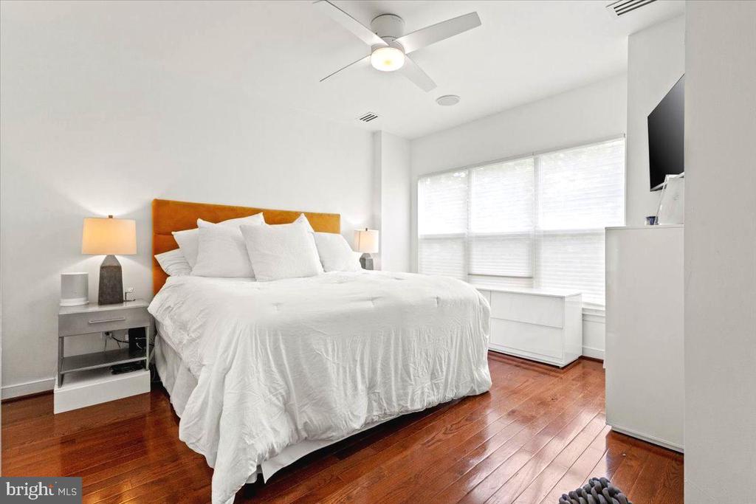
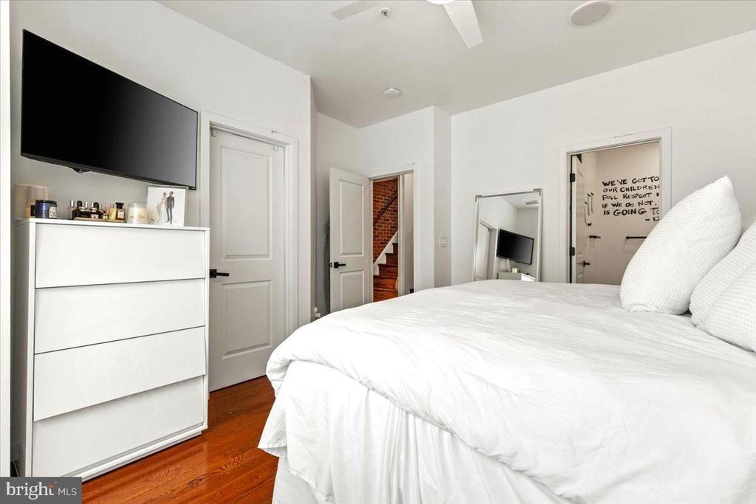
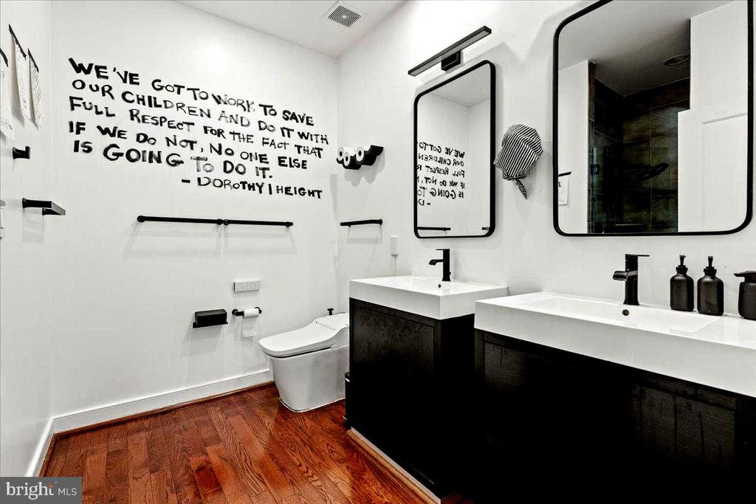
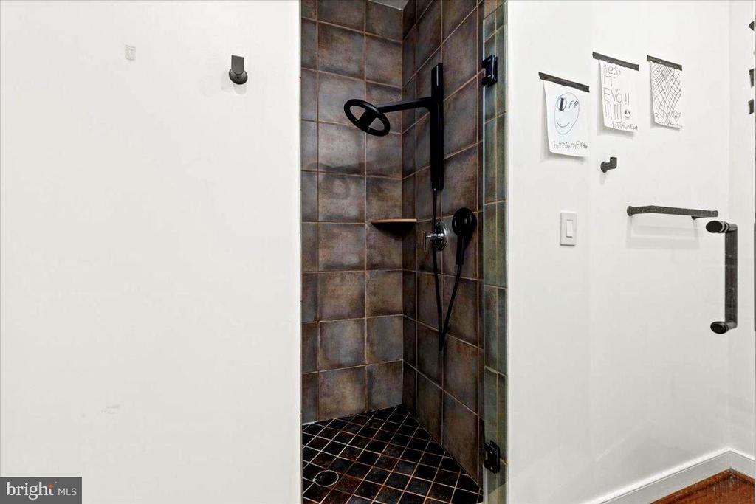
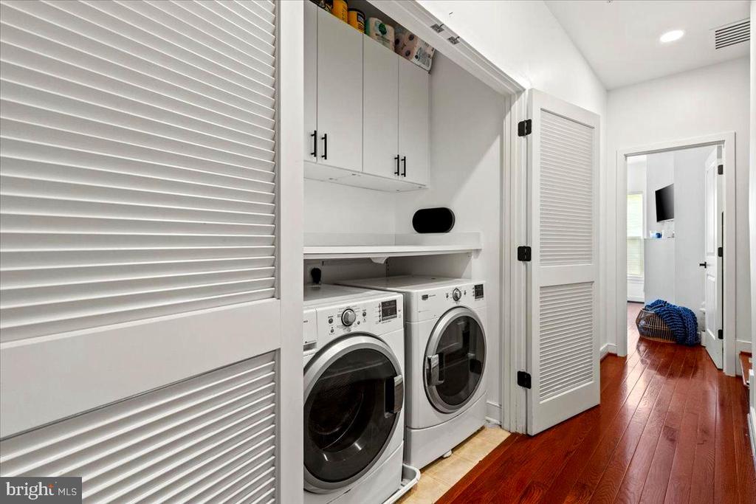
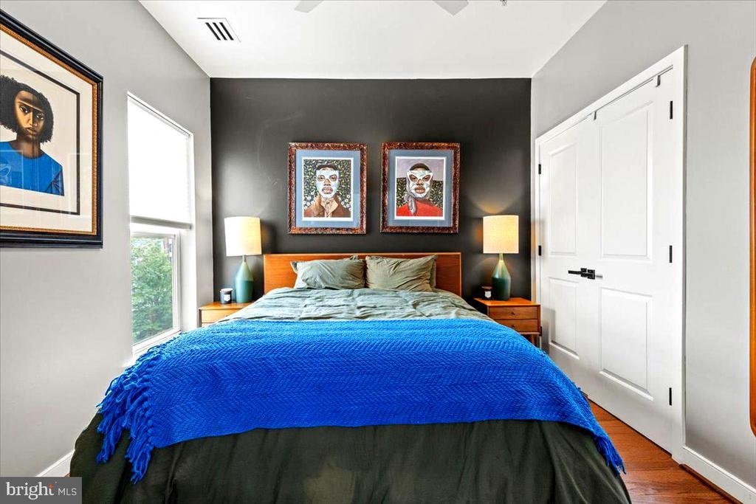
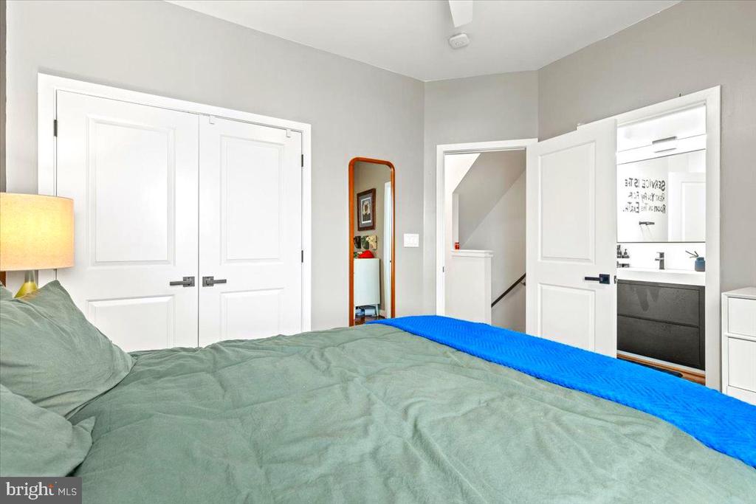
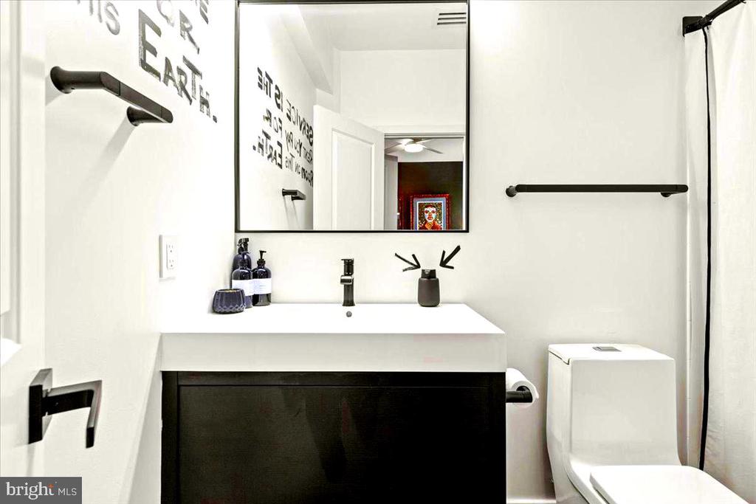
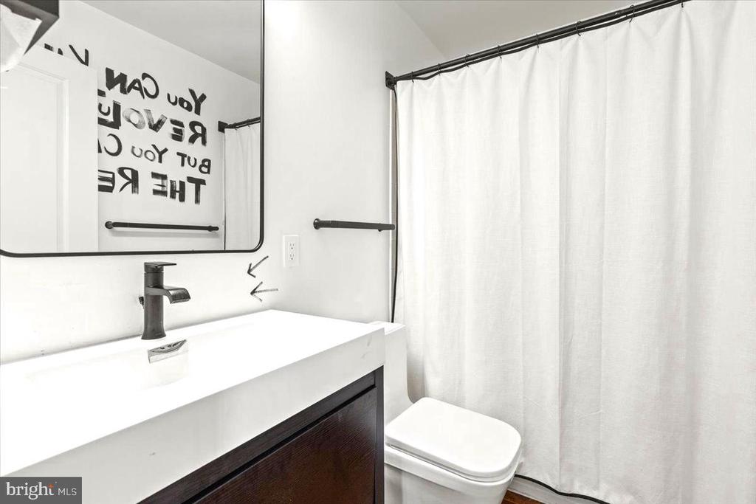
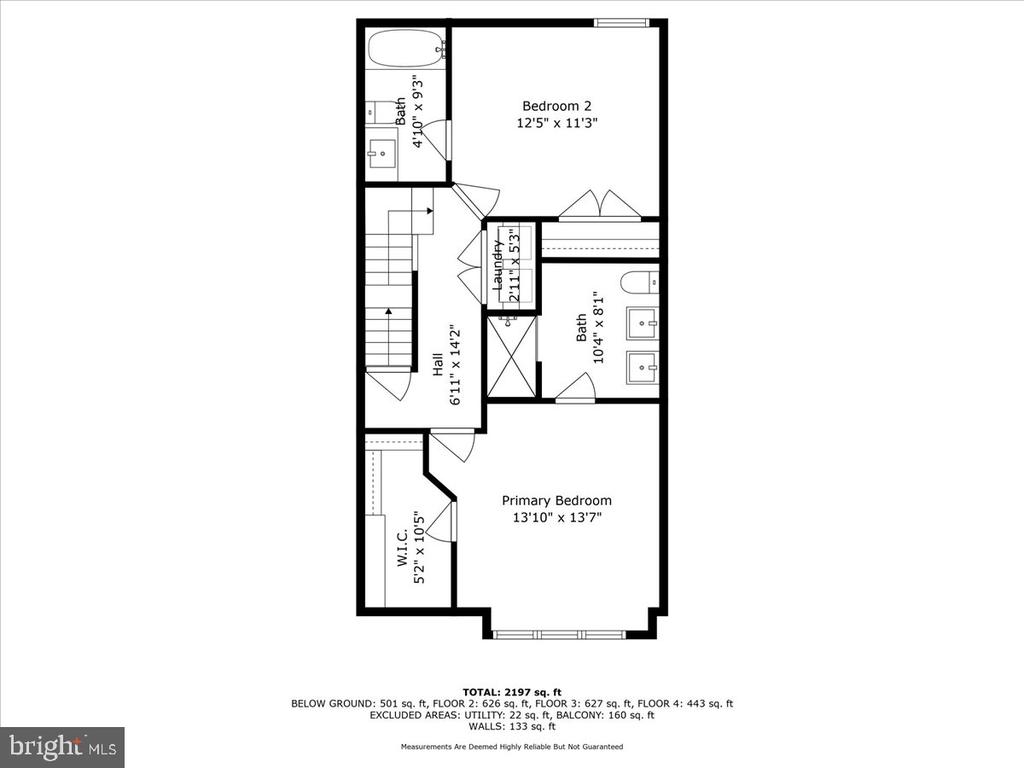
Ascending to the third level, two spacious bedrooms, two updated bathrooms, and a custom laundry area await. The primary suite is a private retreat, complete with Closet America-designed storage, a spa-style bath featuring a VoVo luxury toilet (heated seat, bidet, sensor flush), dual vanities, and a custom shower with premium fixtures.

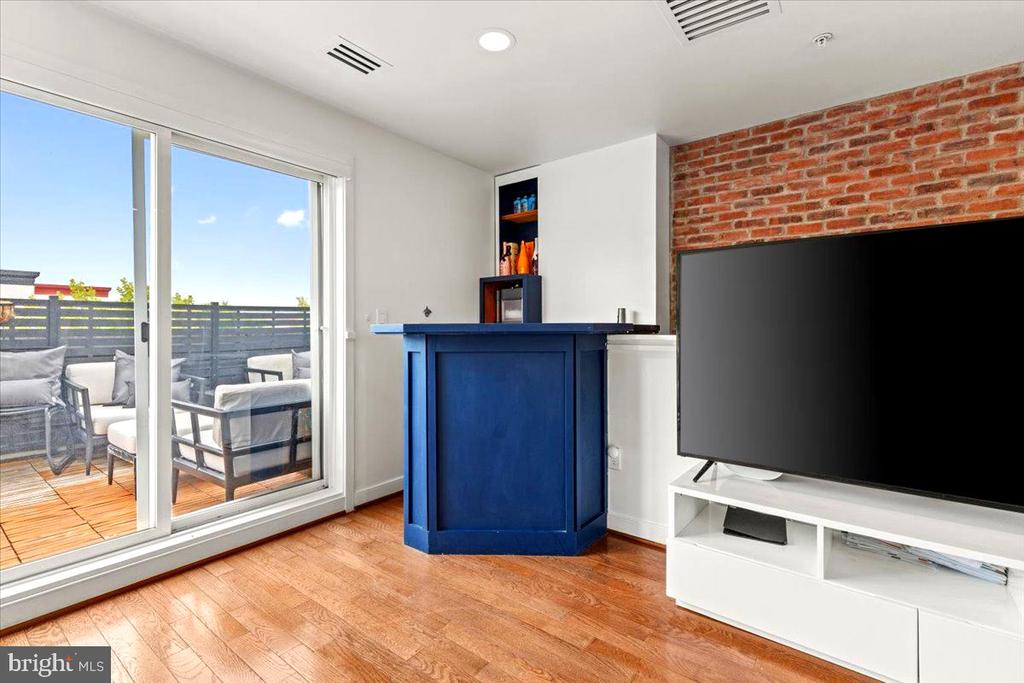
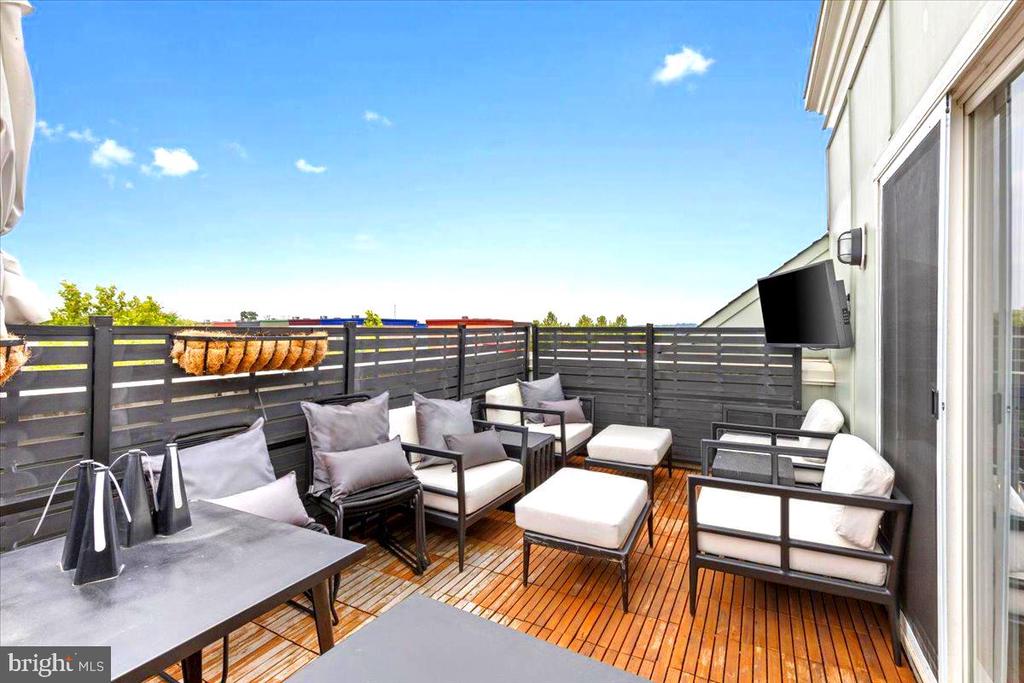
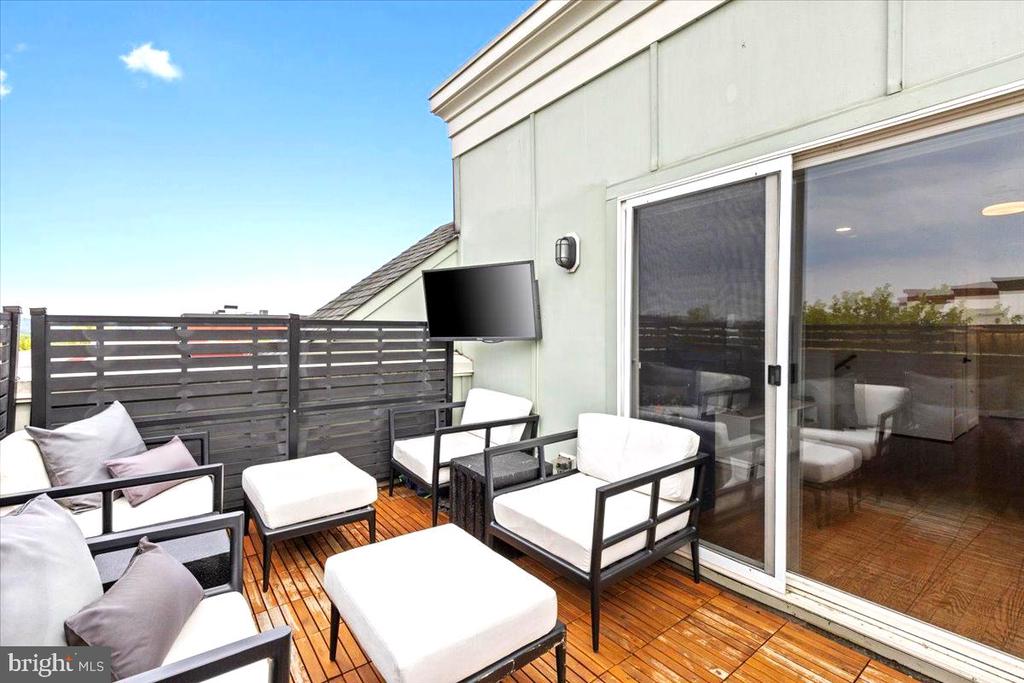
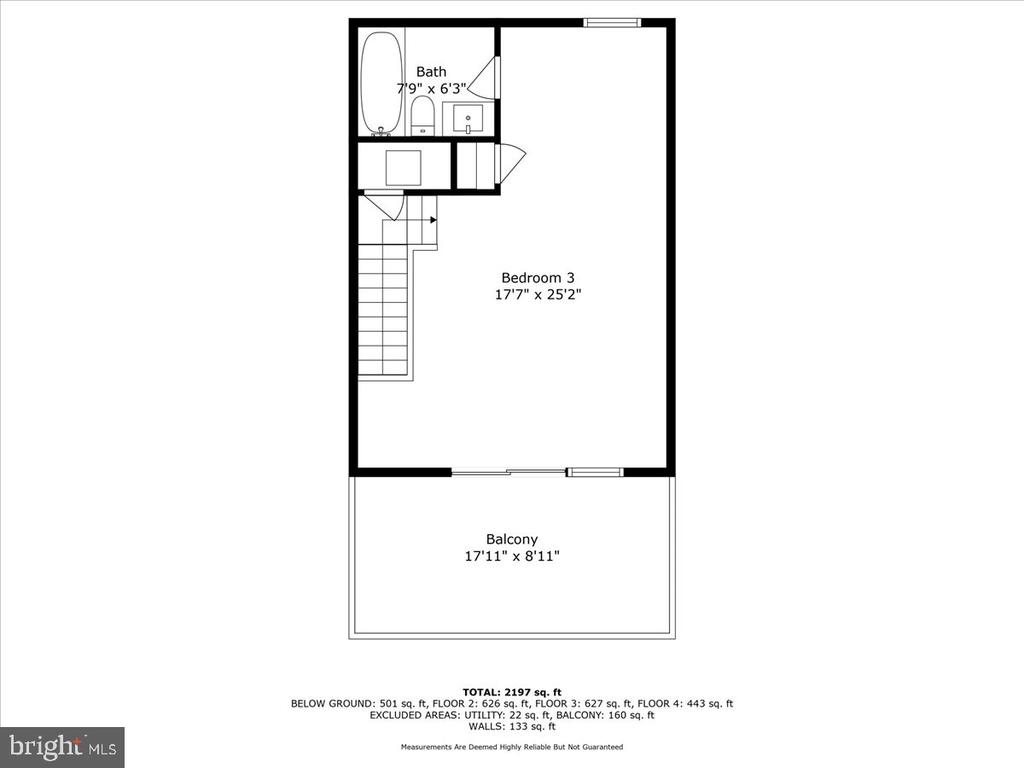
The versatile fourth level presents a loft-style fourth bedroom including a full bath and opens to a rooftop deck, ideal for soaking in views or hosting unforgettable summer evenings.

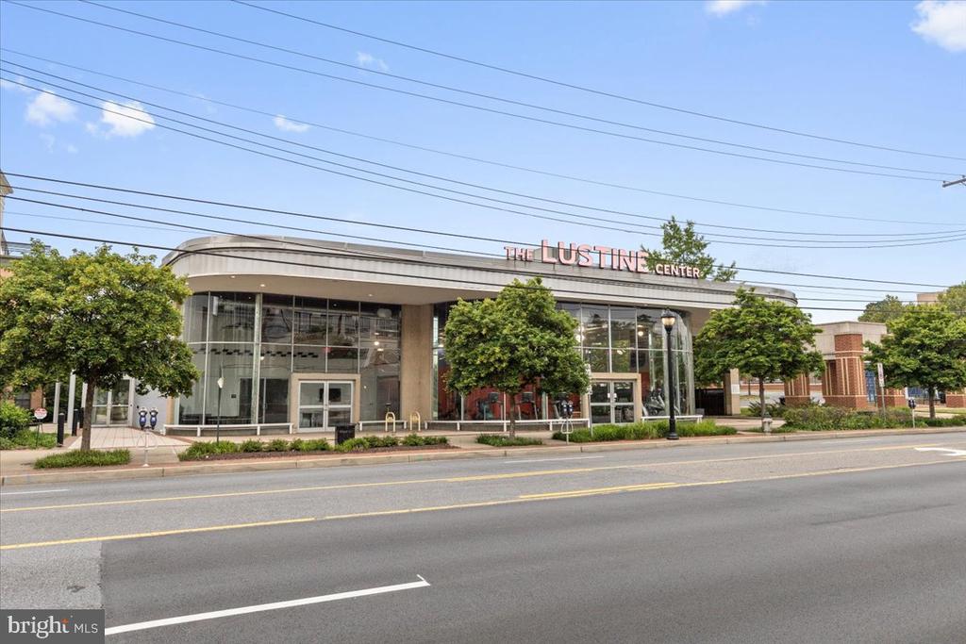
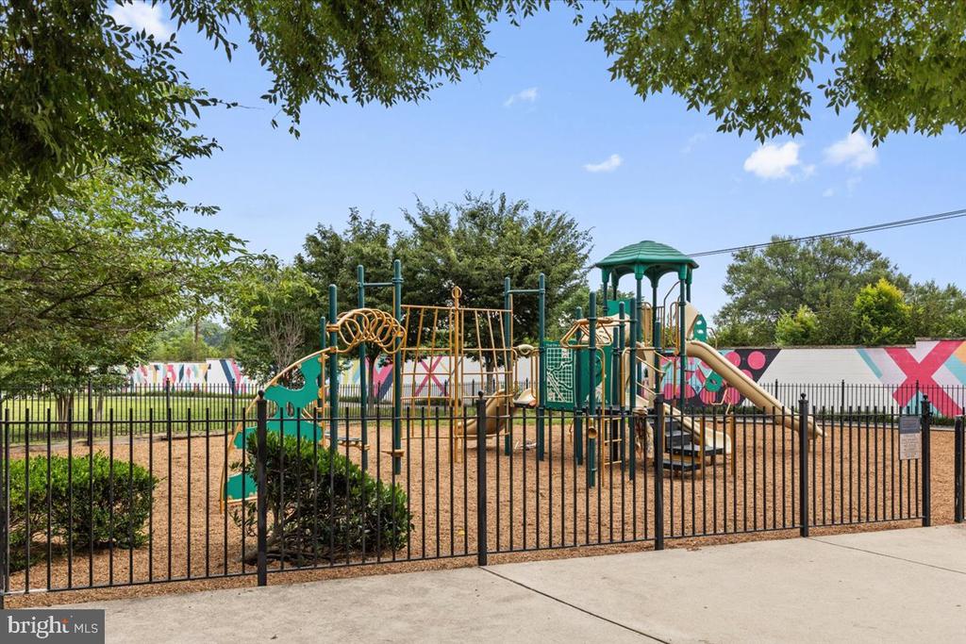
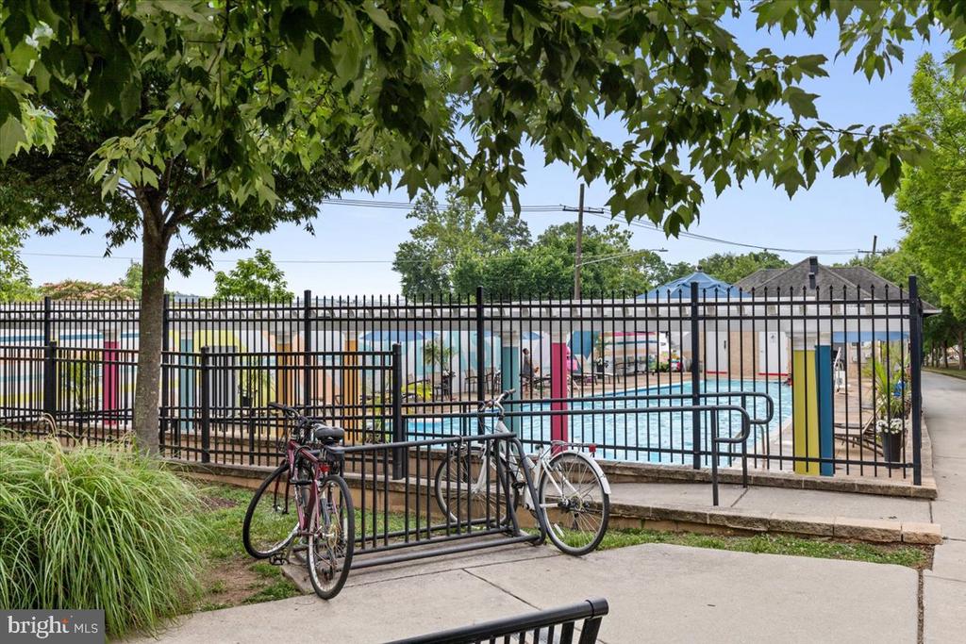
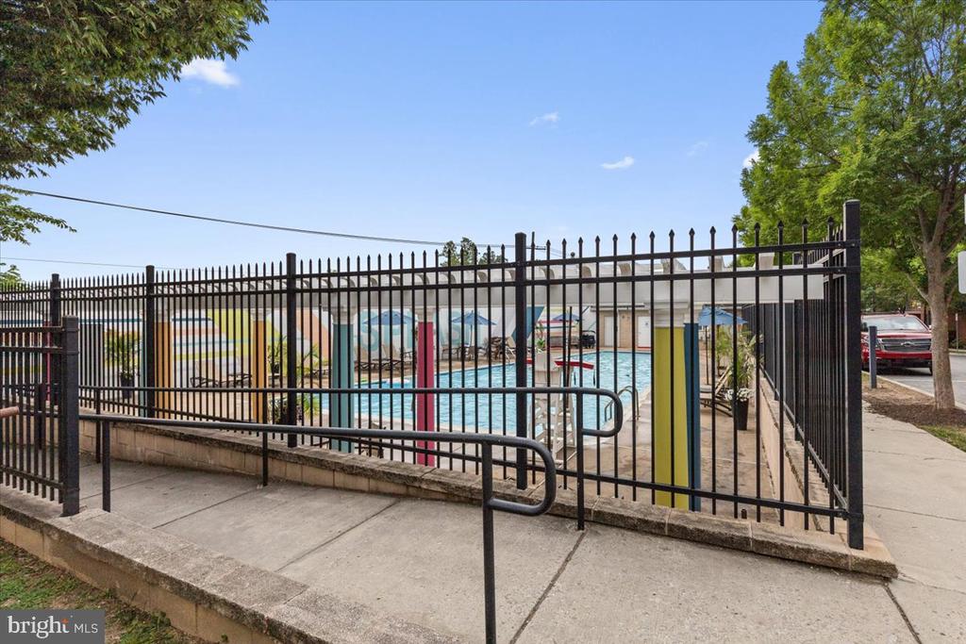
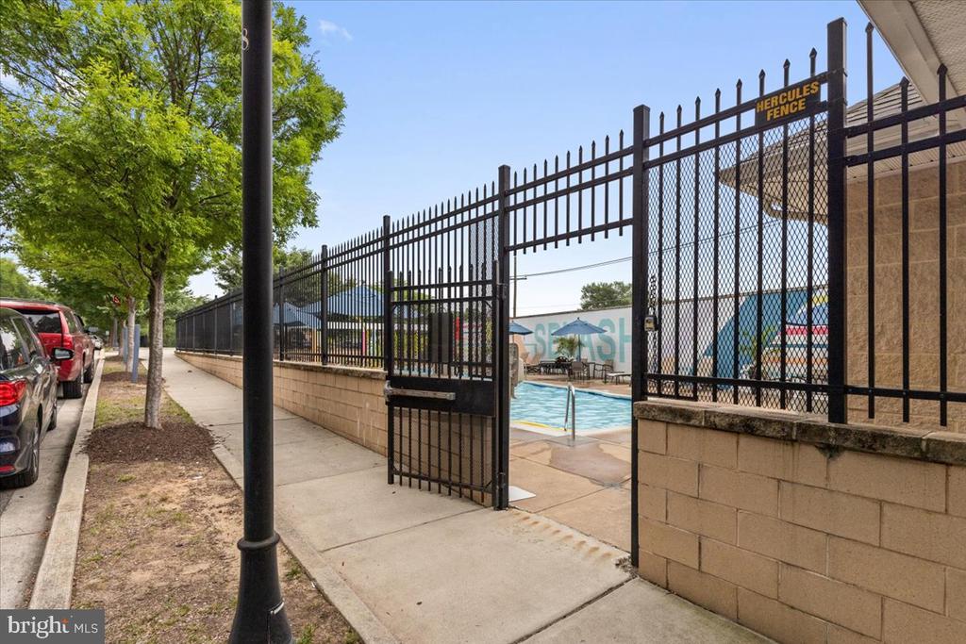
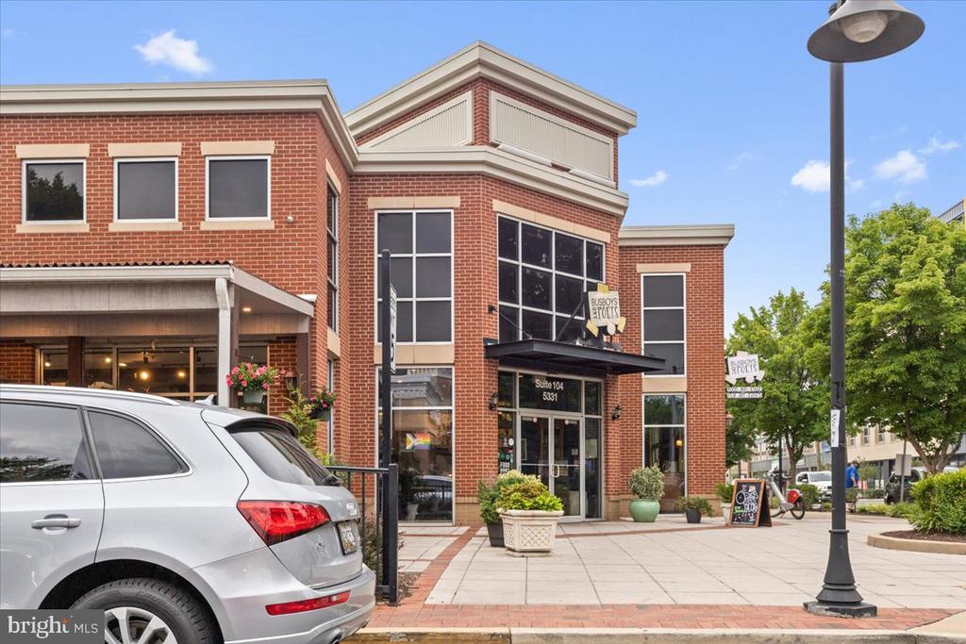
You're steps from YES! Organic Market, Busboys & Poets, Franklins, Vigilante Coffee, and local breweries and boutiques. Enjoy outdoor fun on the Trolley Trail or nearby parks. HOA perks include the Lustine Center with gym, pool, business center, lounge, pool table, tot lots, and a shuttle to the Metro. Just a half-mile to the Riverdale MARC station, 6 miles to downtown DC, and a quick drive to Costco, Whole Foods, University of Maryland, and NASA.

Modern Upgrades & Smart Features Include:
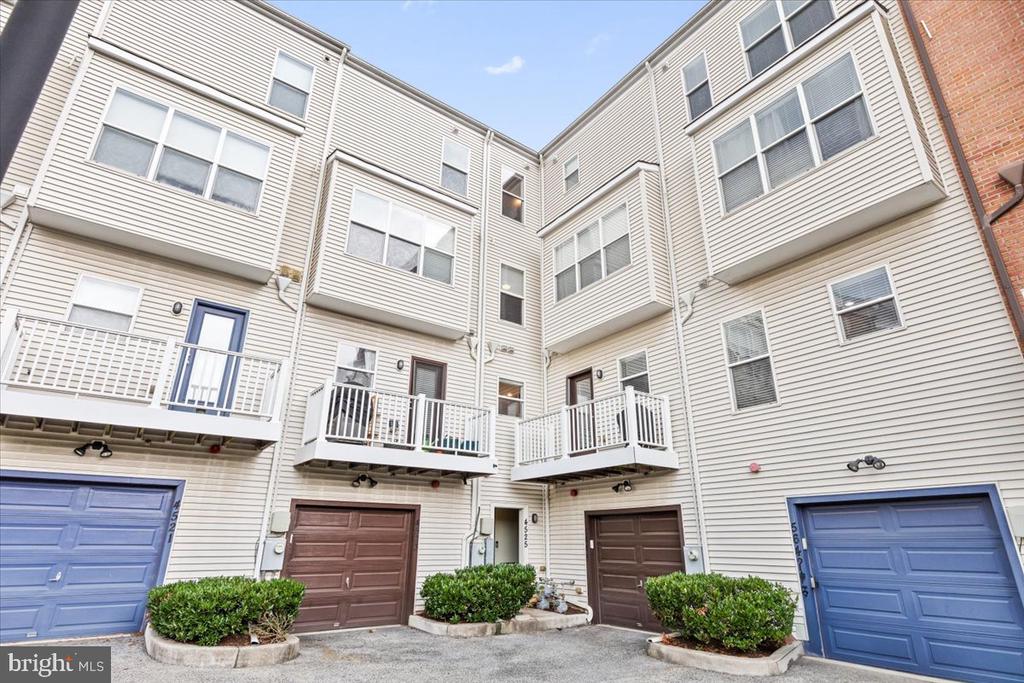
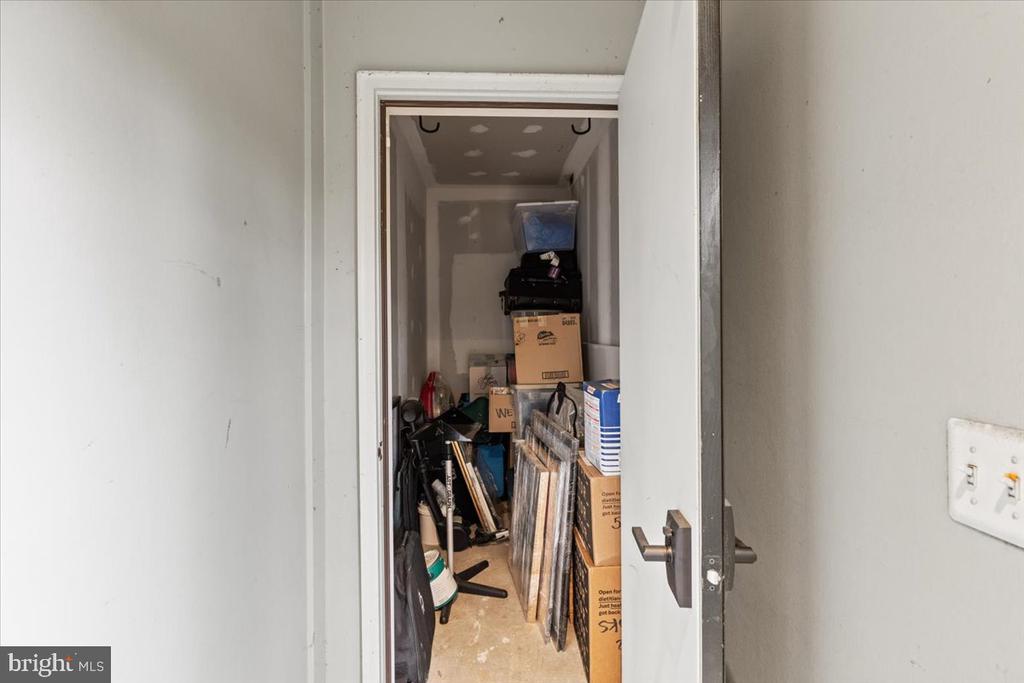
Hunter Douglas blinds on all floors with WiFi, Apple Home, and remote control integration (a $30,000 value); new hardwood floors throughout; surround sound system in every room; WiFi mesh network and WiFi-enabled outlets throughout the home; updated switches, vents, thermostats (NEST), and Loft-level A/C system; all bathrooms renovated with modern fixtures, toilets, and vanities; new black door hardware throughout; Closet America custom closet systems in both the primary suite and laundry room; brick accent walls that add warmth and character; new security door at the rear entrance; a storage shed in lieu of garage; and two reserved parking spaces with signage directly in front of the home

4
beds

5
baths

2,200 Sq.Ft. LIVING AREA

774 Sq.Ft. lot

Tamara Easley of Compass

Tamara Easley of Compass

Features & Amenities

Interior

  • total bedrooms4
  • Total bathrooms5
  • full bathrooms4
  • half bathroom1

Area & Lot

  • Status Sold
  • Date Sold July 24, 2025
  • Living Area2,200 Sq.Ft.
  • Total Area2,848 Sq.Ft.
  • Lot Area774 Sq.Ft.
  • MLS® IDMDPG2156704
  • TypeTownhouse
  • YEAR BUILT2011
  • Architecture StylesContemporary
  • School DistrictPRINCE GEORGE'S COUNTY PUBLIC SCHOOLS

Exterior

  • STORIES4
  • water SourcePublic
  • PoolYes - Community
  • parkingOn Street
  • HEAT TYPECentral
  • AIR CONDITIONINGCentral A/C
  • sewerPublic Sewer
  • SubstructureSlab
  • Disability FeaturesNone

Financial

  • Sales Price$565,000
  • Real Estate Tax $10,653/yr
  • HOA $181/mo
  • Zoning NAC

Ready to Begin?

Whether you’re buying, selling, or exploring new opportunities in the DC Metro area, I’m here to guide you with honesty, expertise, and care. Let’s start the journey together.

Follow Me on Instagram