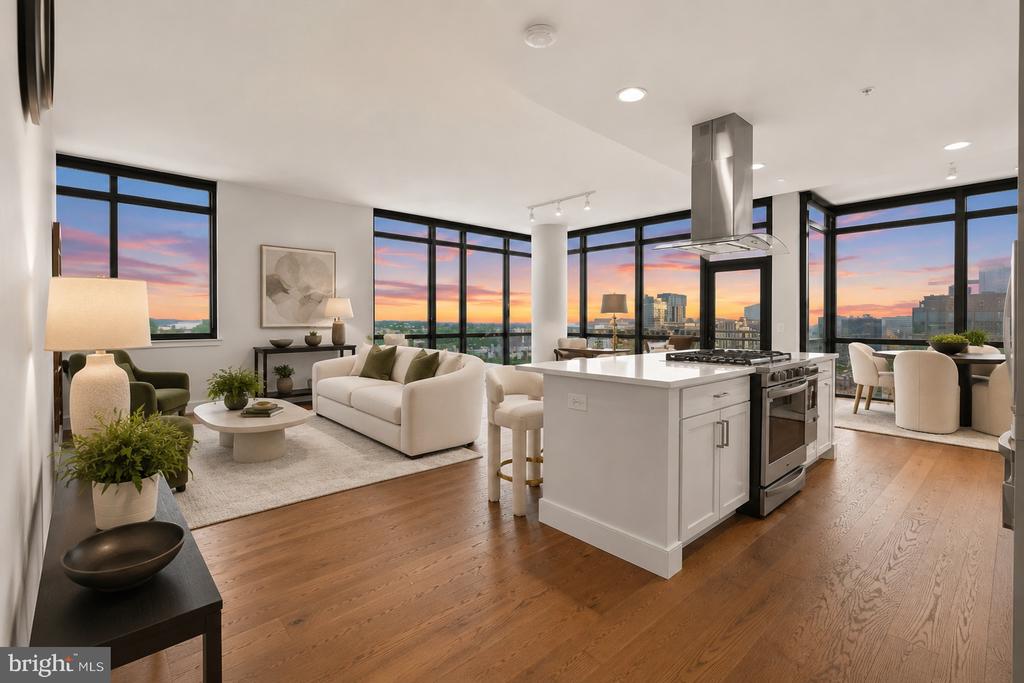
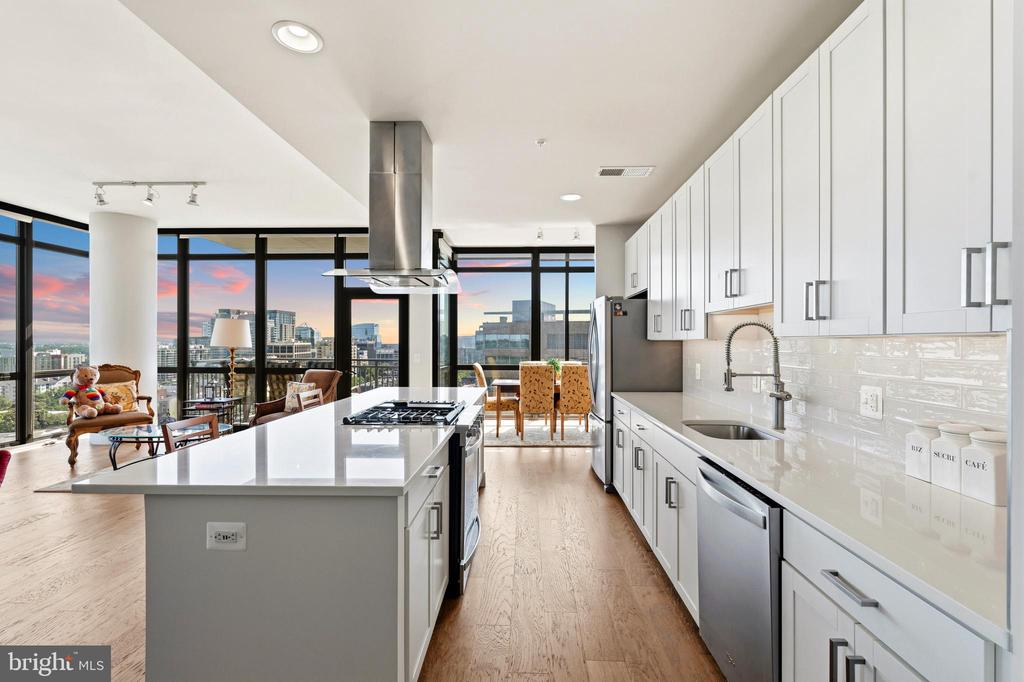
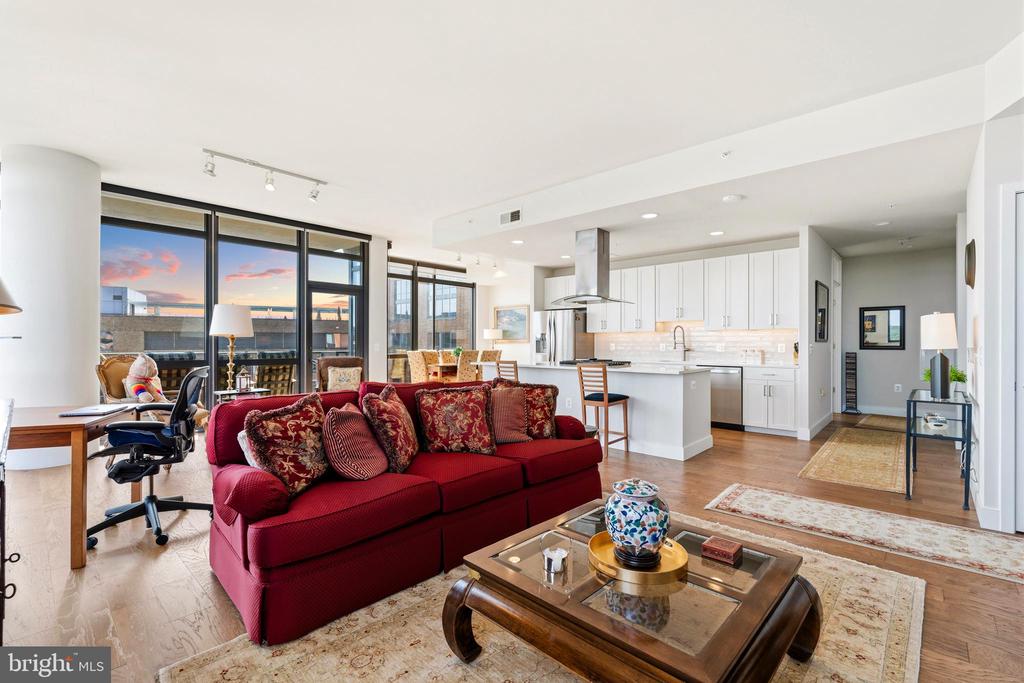
Open-plan living room and kitchen with floor-to-ceiling city-view windows at sunset.
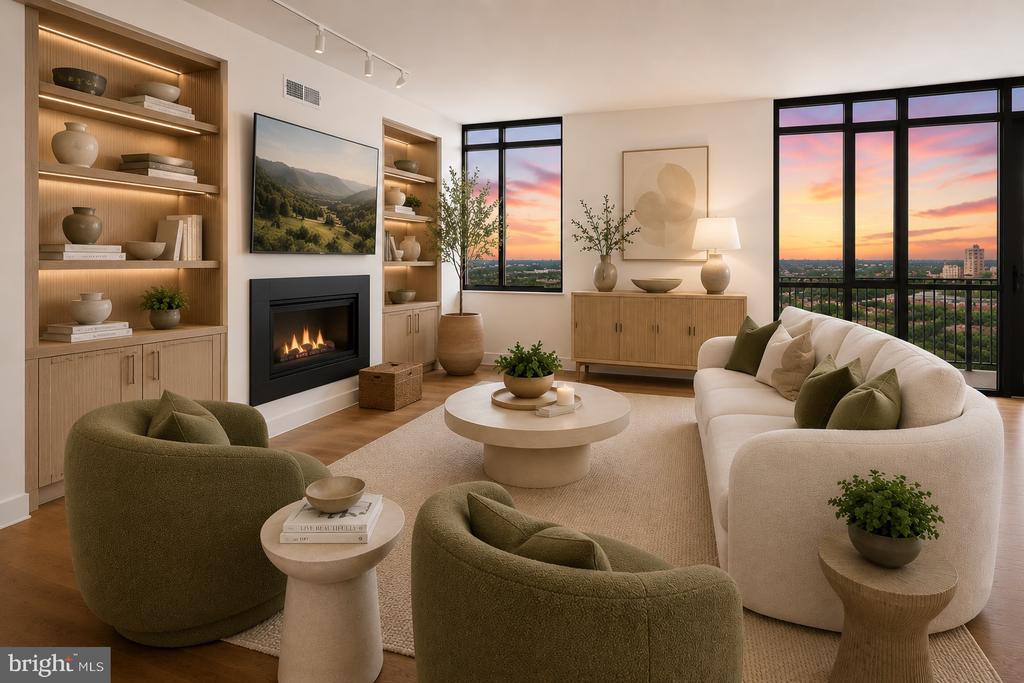
Staged living room with a fireplace, built-in shelves, and city views through tall windows at sunset.
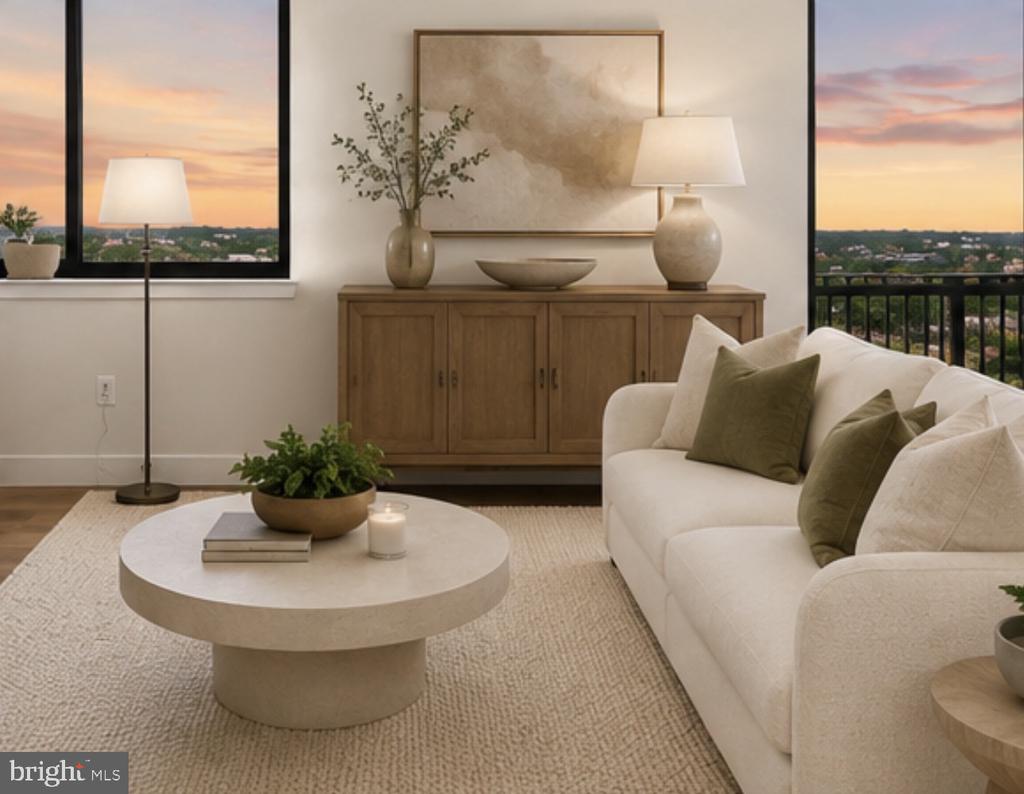
Staged living room with a cream sofa and wooden sideboard beside windows showing a sunset view.
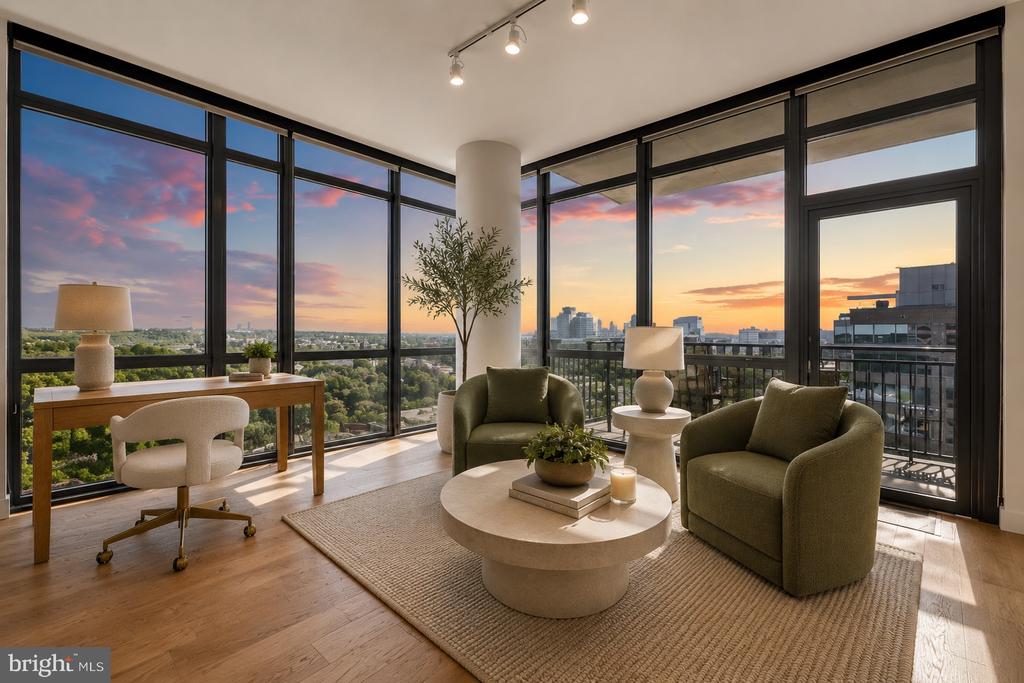
Staged high-rise living room with floor-to-ceiling windows overlooking the city at sunset.
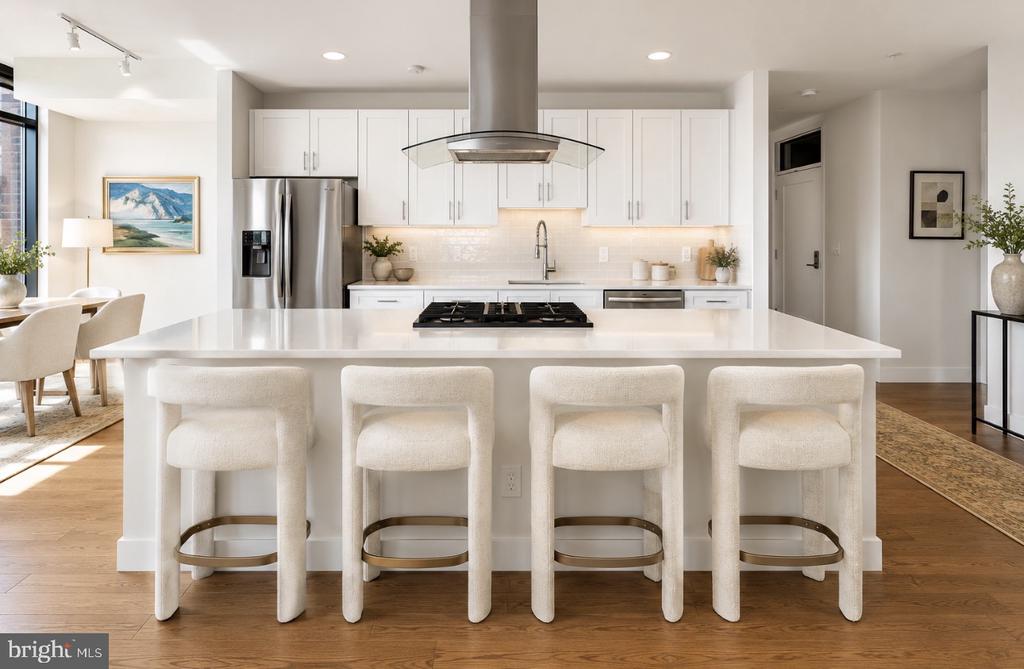
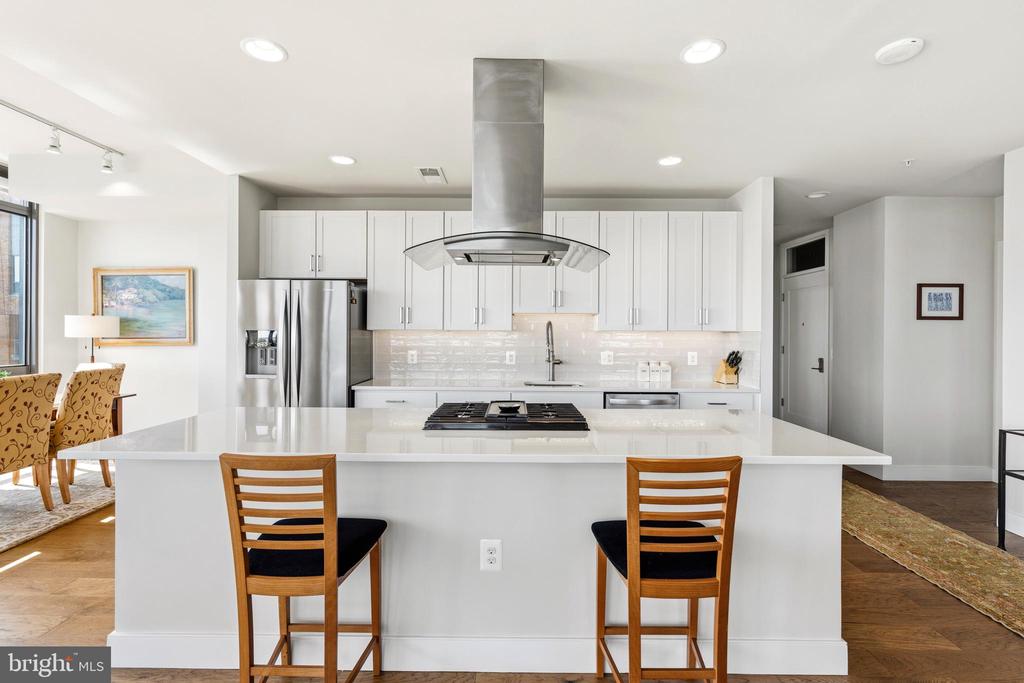
Bright kitchen with a large white island, four upholstered stools, and stainless steel appliances.
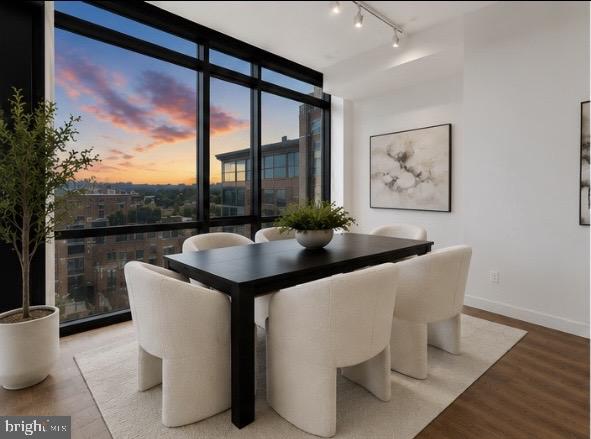
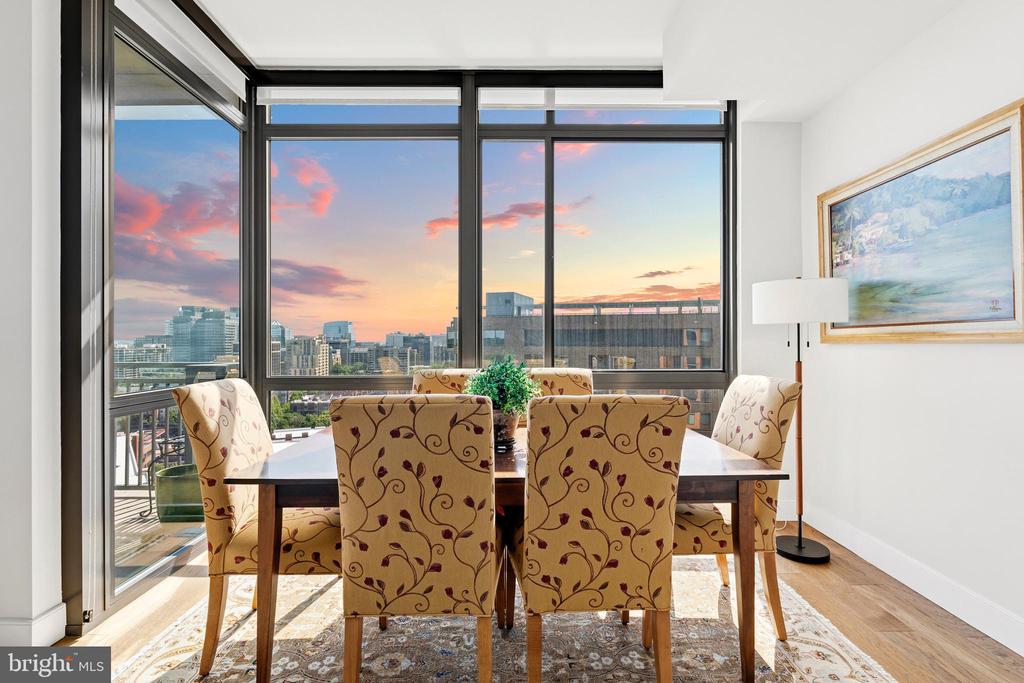
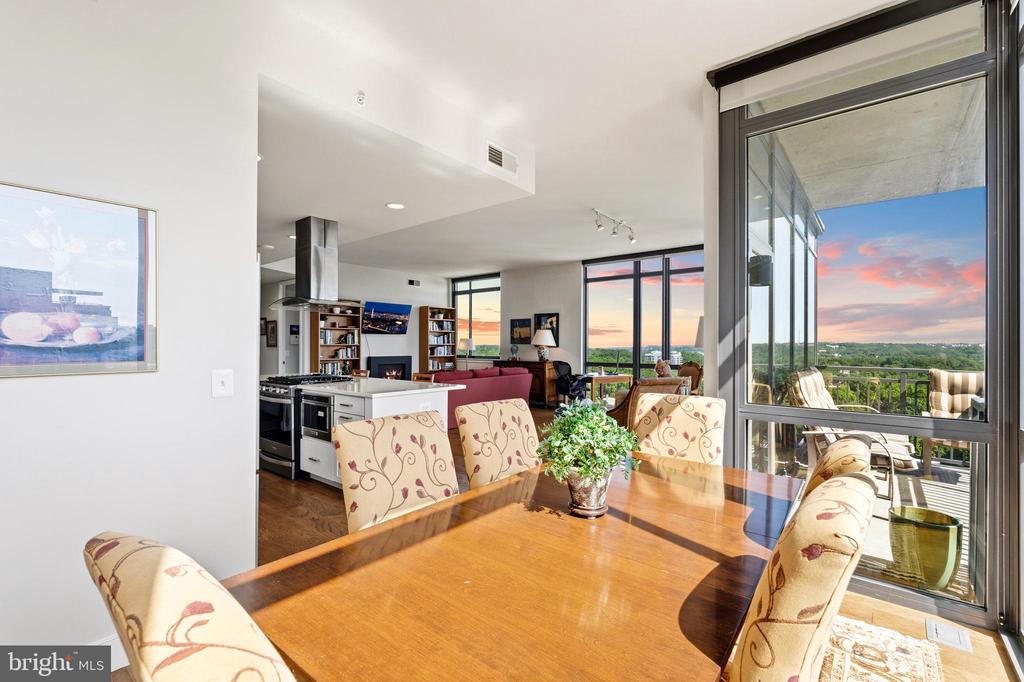
Dining area with cream chairs and floor-to-ceiling windows overlooking the city at sunset.
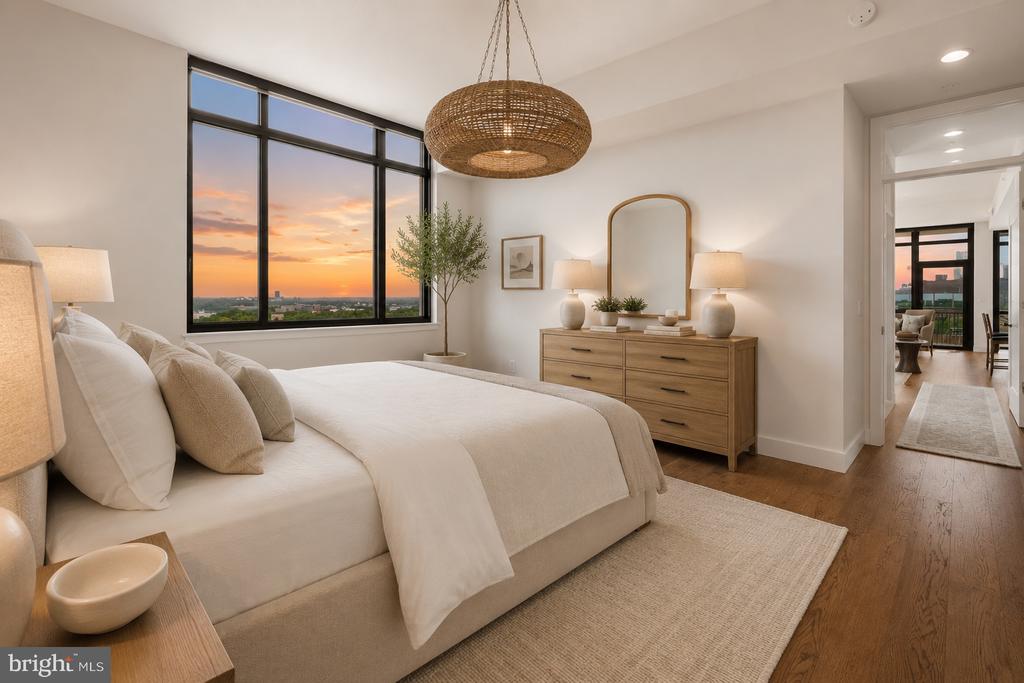
Furnished bedroom with a sunset city view, woven pendant light, and wood dresser.
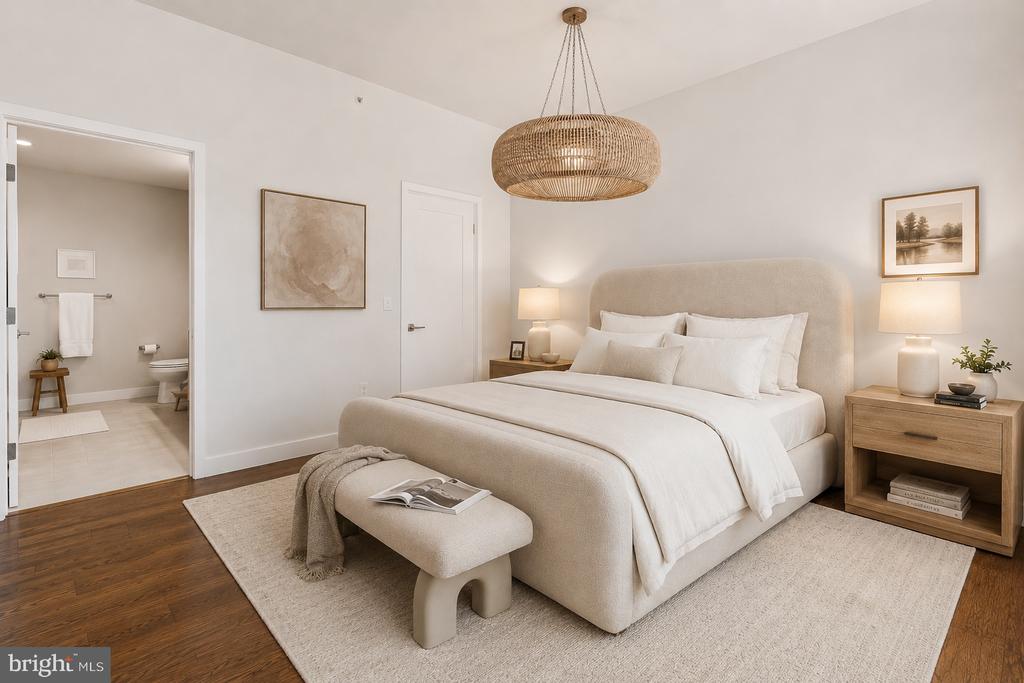
Staged bedroom with a neutral upholstered bed, woven pendant light, and open bathroom doorway.
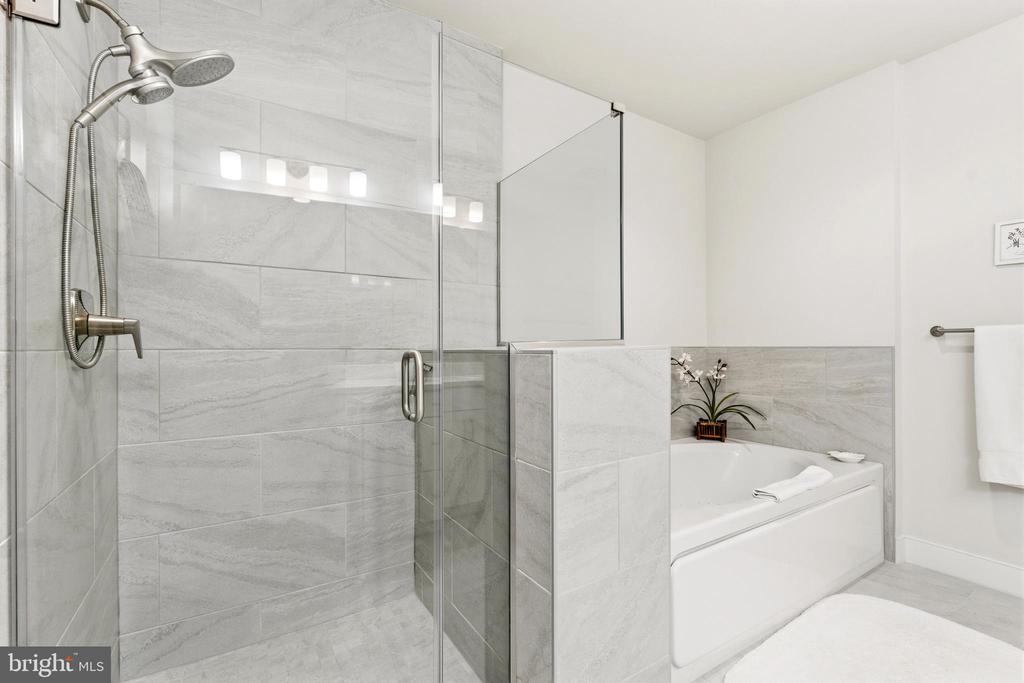
Bathroom with a glass shower and built-in soaking tub, finished in large gray tiles.
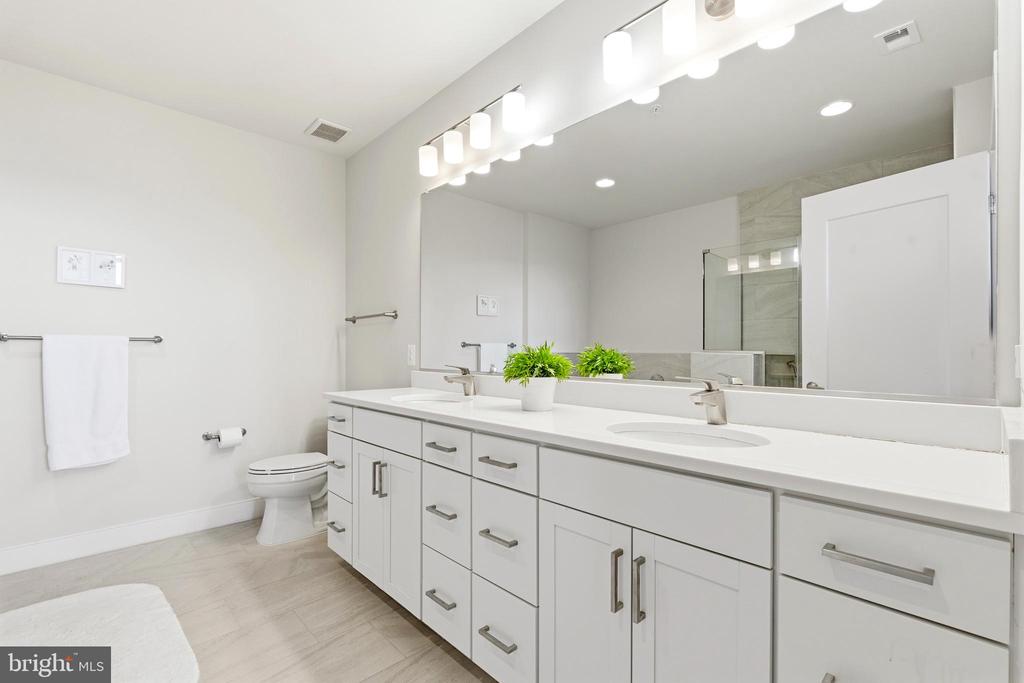
Modern bathroom with a long double-sink vanity, large mirror, and light tile flooring.
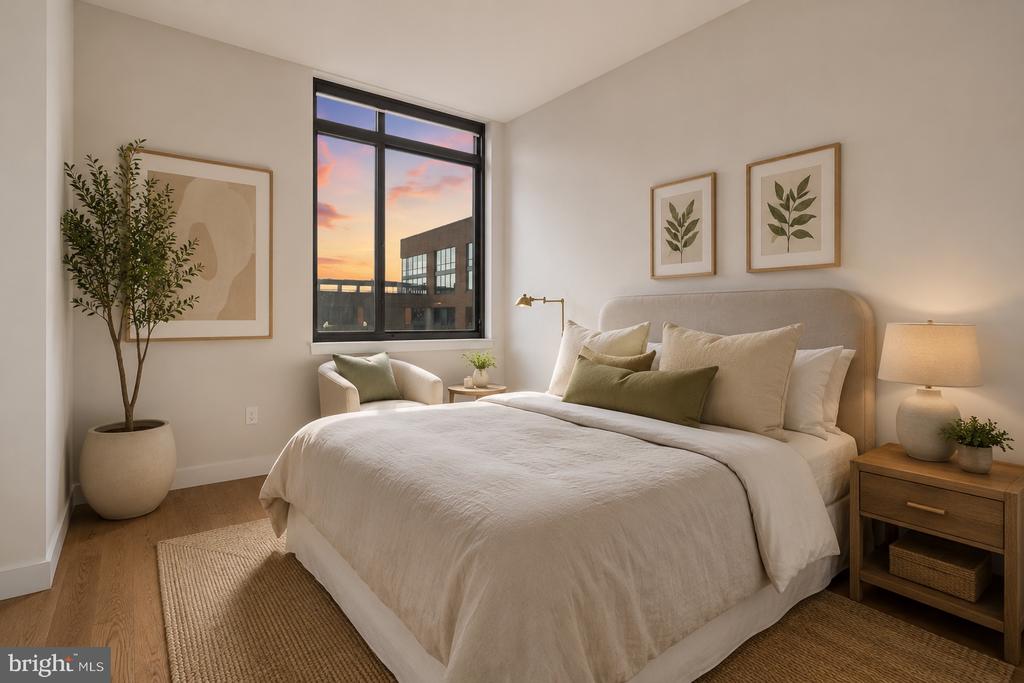
Staged bedroom with a cream bed, botanical prints and a sunset view through the large window.
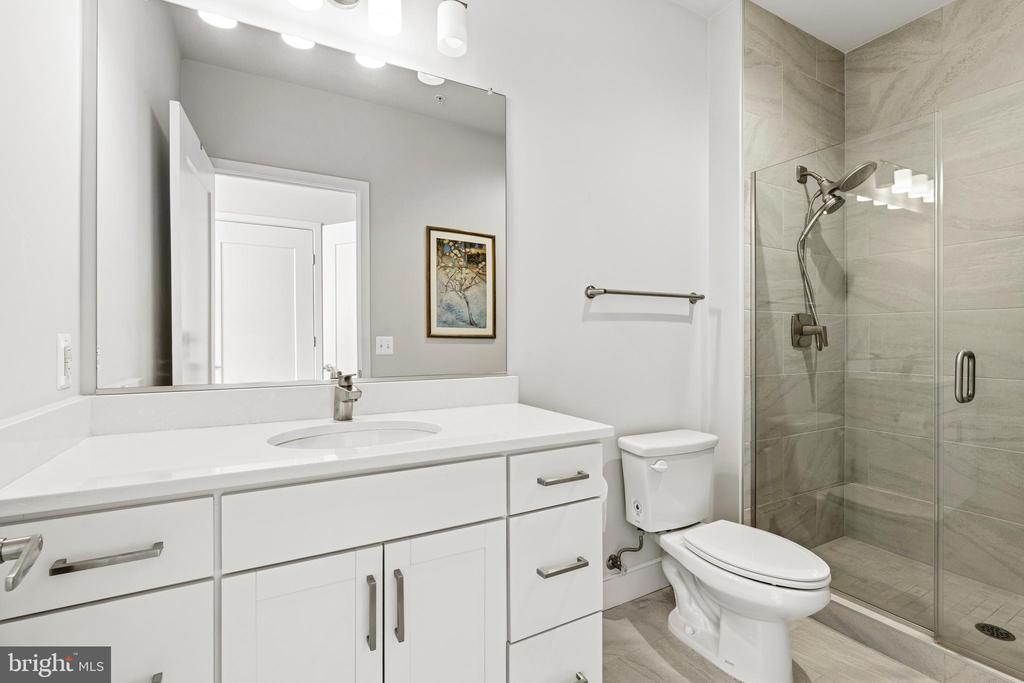
Modern bathroom with a wide white vanity, large mirror, and gray-tiled glass shower.
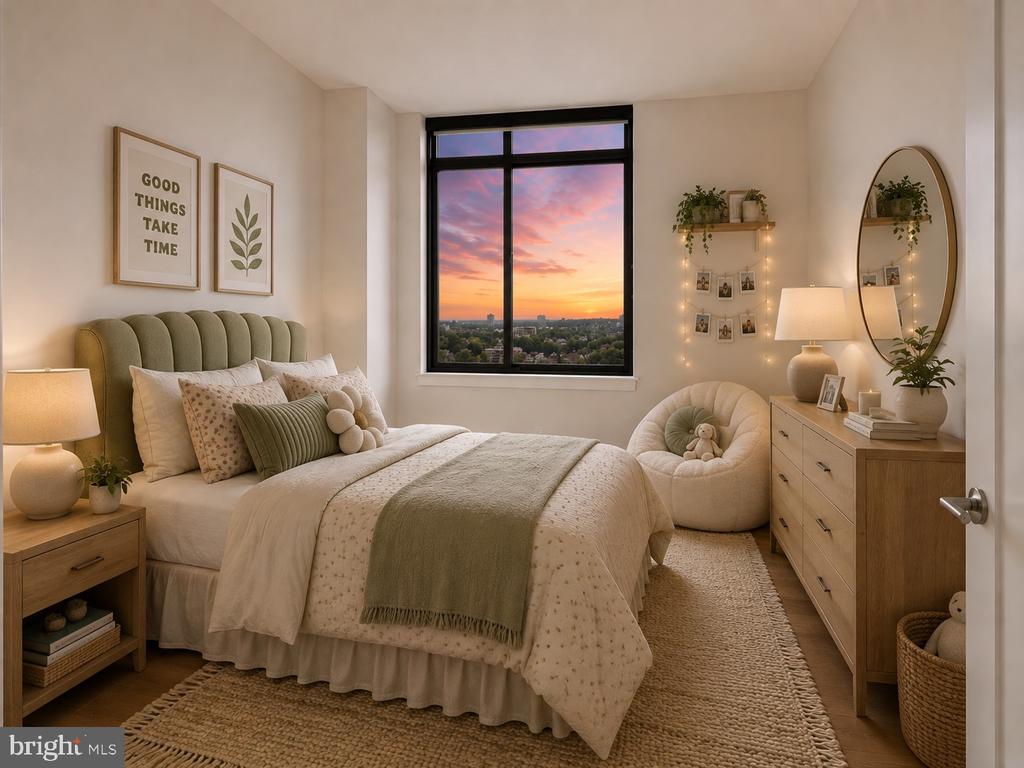
Staged bedroom with sage accents, a tufted headboard, and a sunset view over the city.
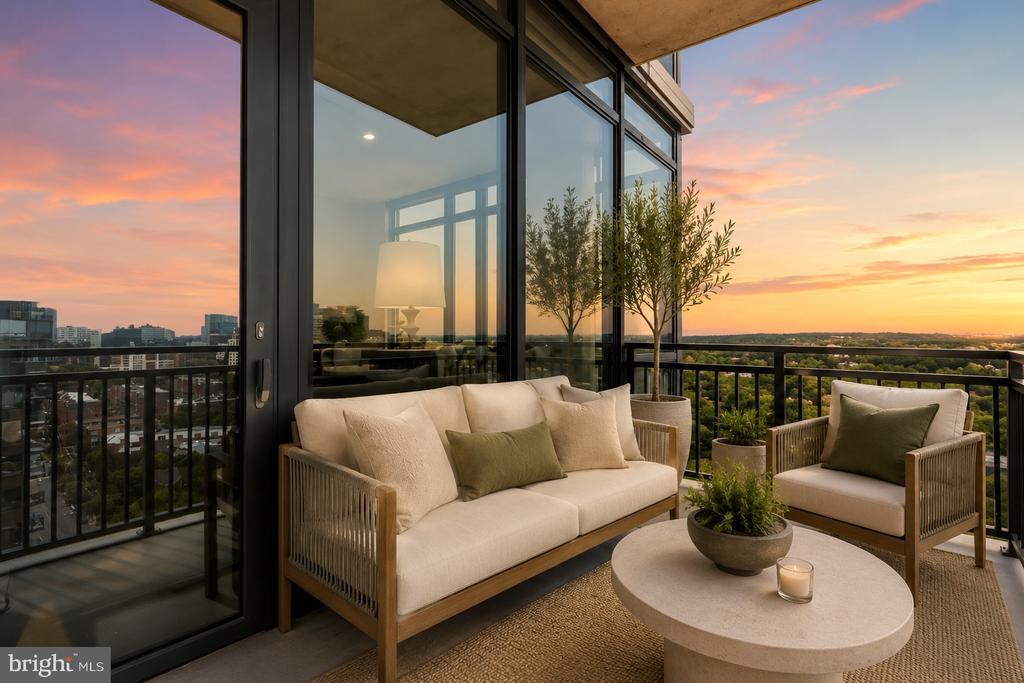
Furnished balcony with cream seating and potted trees overlooking Arlington at sunset.
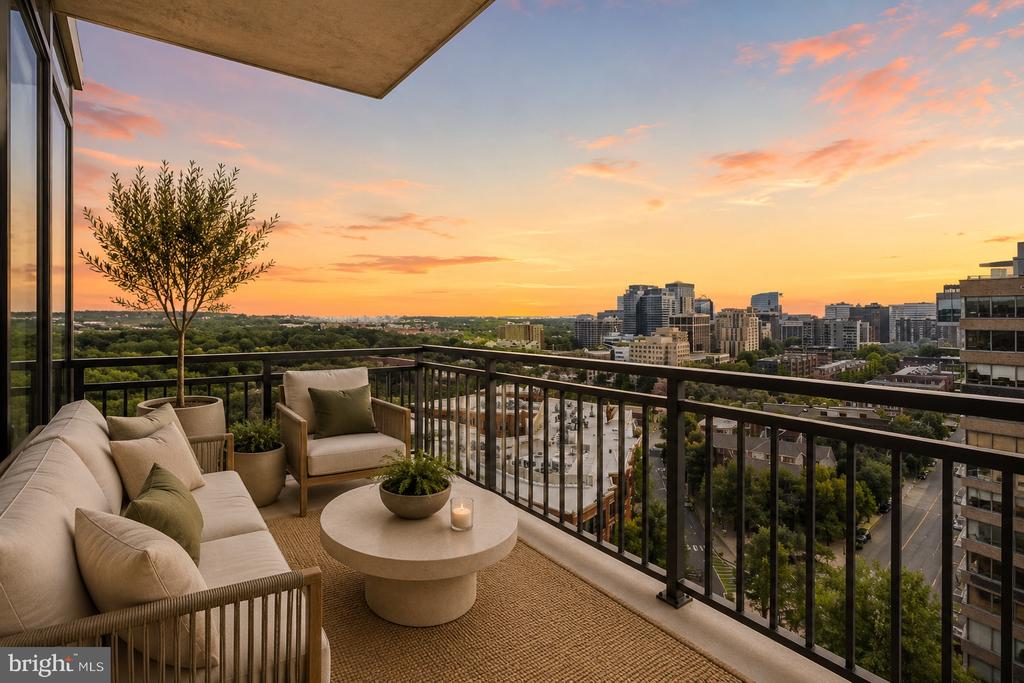
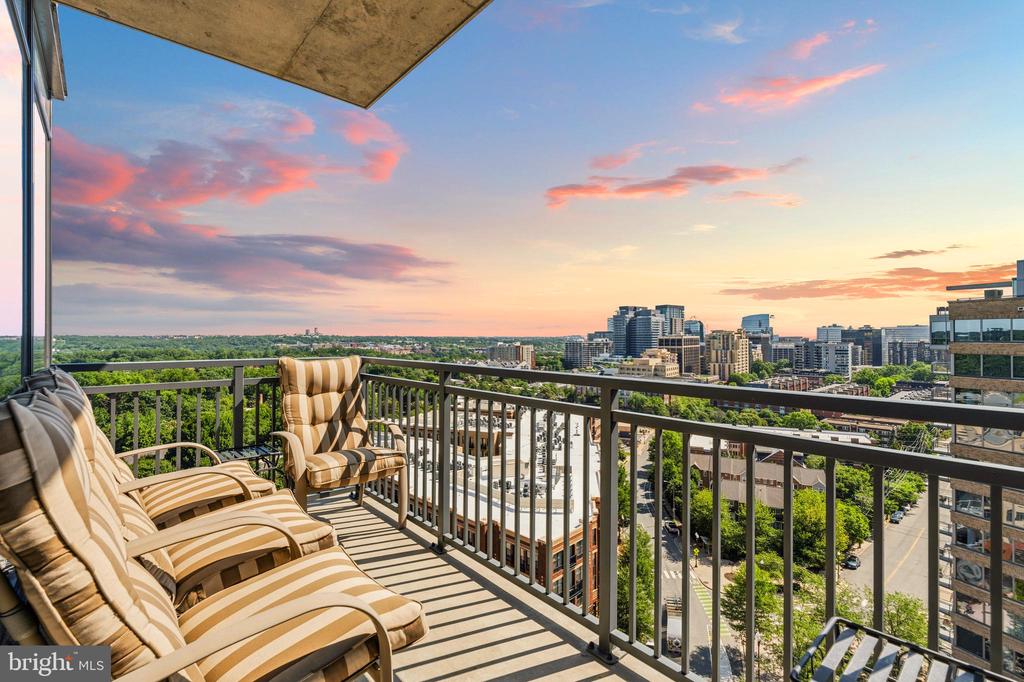
Furnished balcony overlooking a city skyline at sunset, with cushioned seating and potted plants.
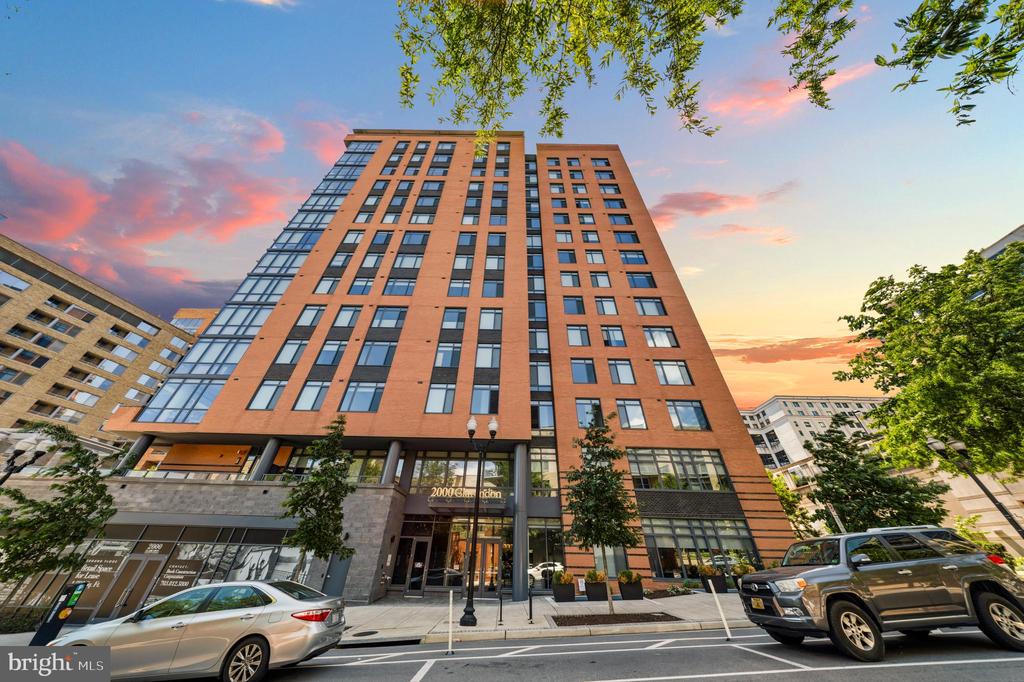
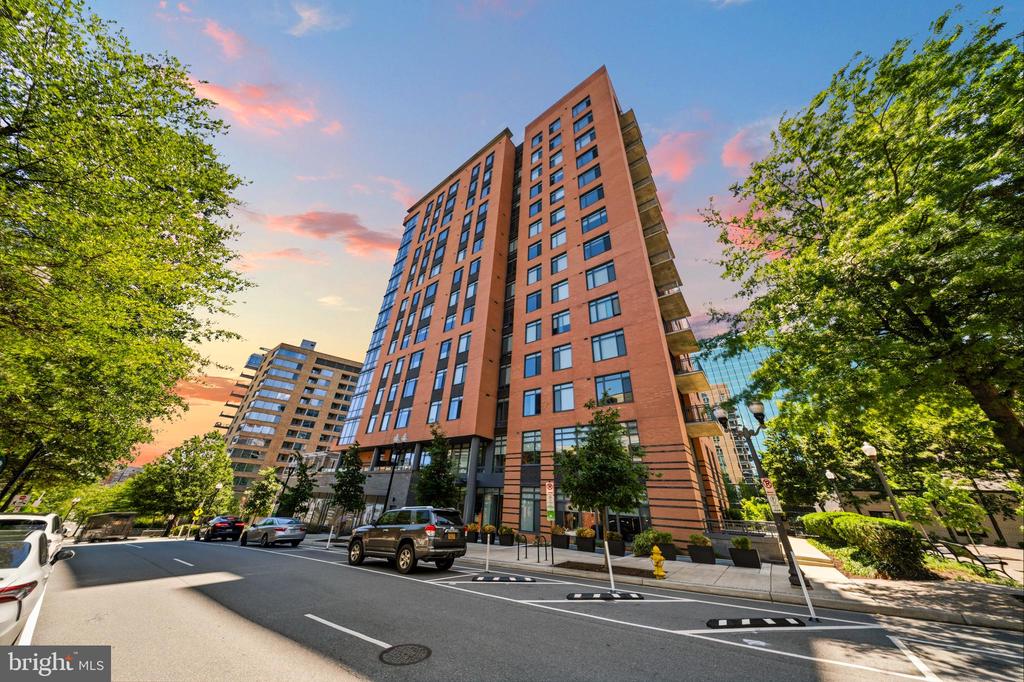
2000 Clarendon high-rise with orange brick, a glass facade, and street-level shops at sunset.
Red-brick high-rise condominium framed by leafy trees on a street at sunset.
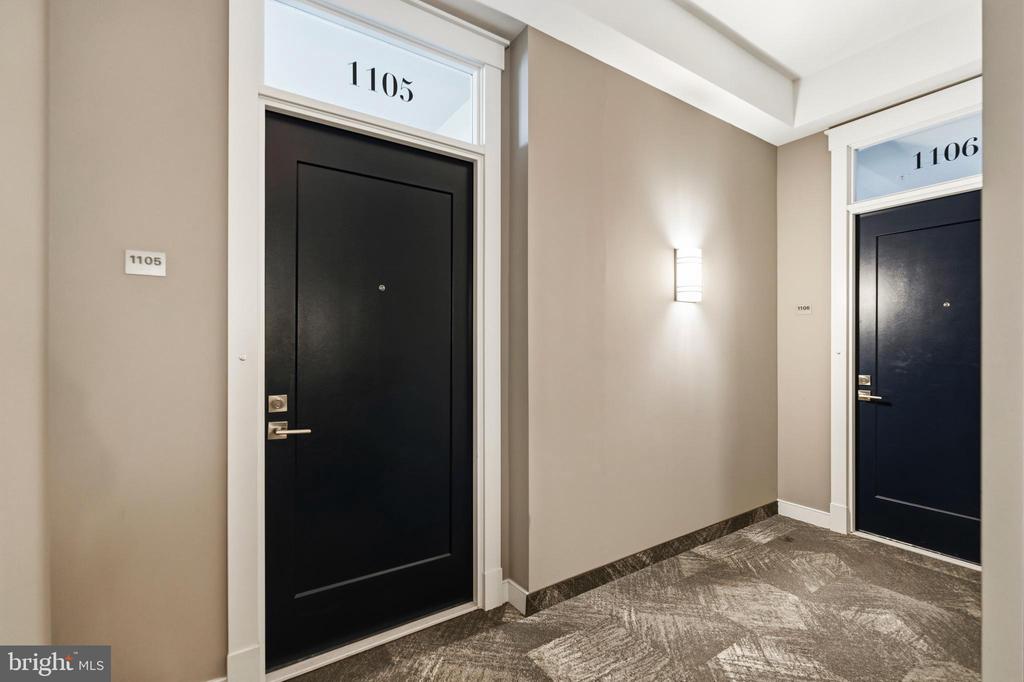
Condominium hallway with black doors marked 1105 and 1106 and a lit wall sconce.
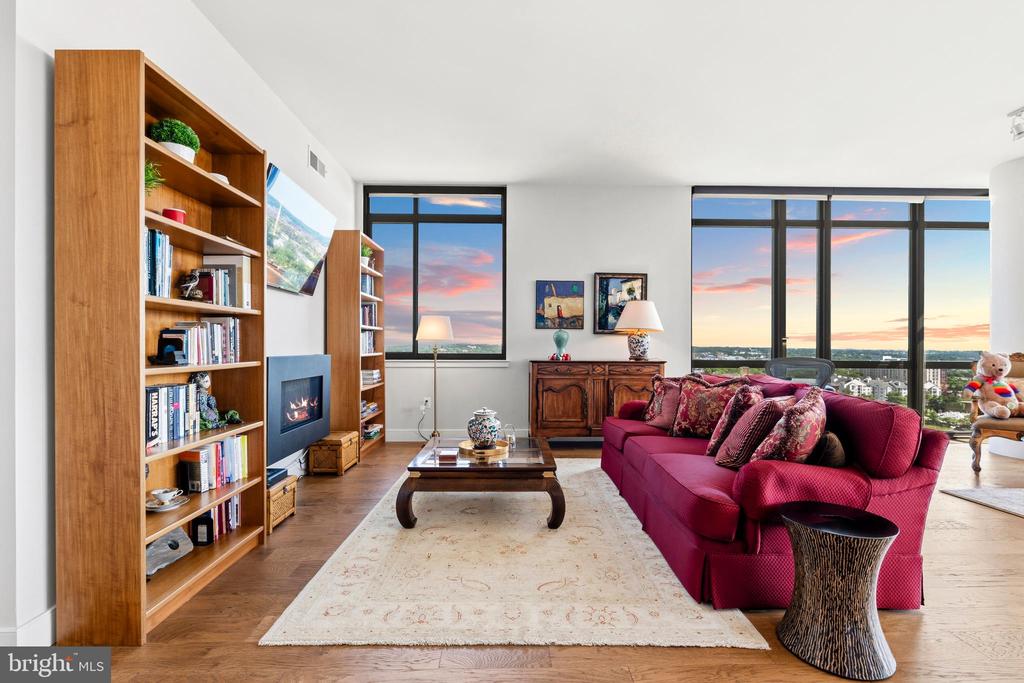
Condominium living room with built-in bookshelves, fireplace, red sofa, and sunset views through large windows.
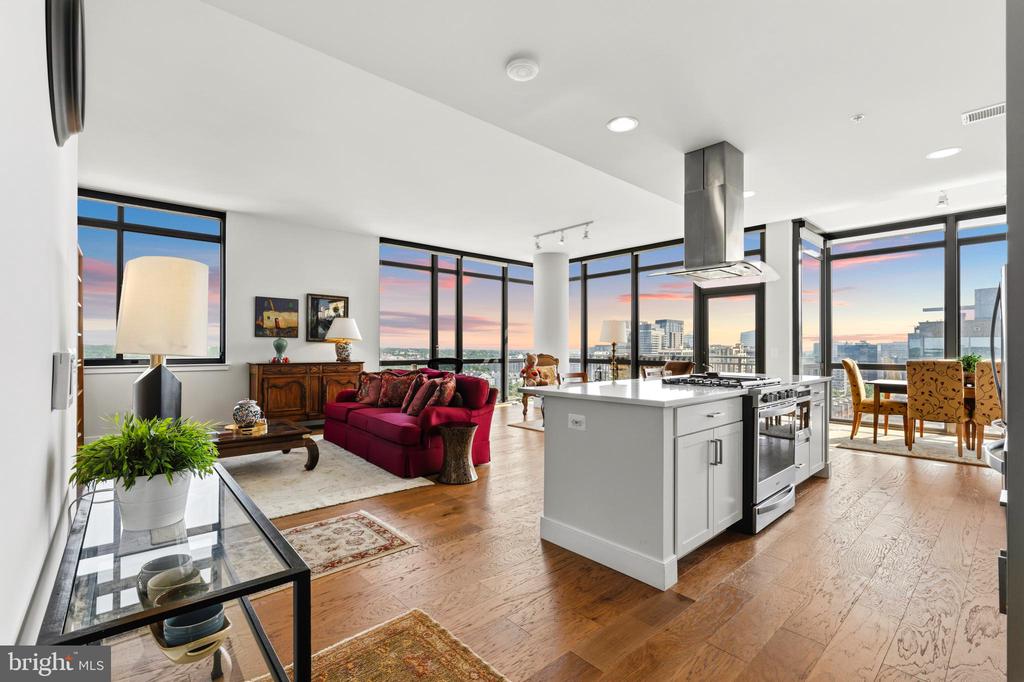
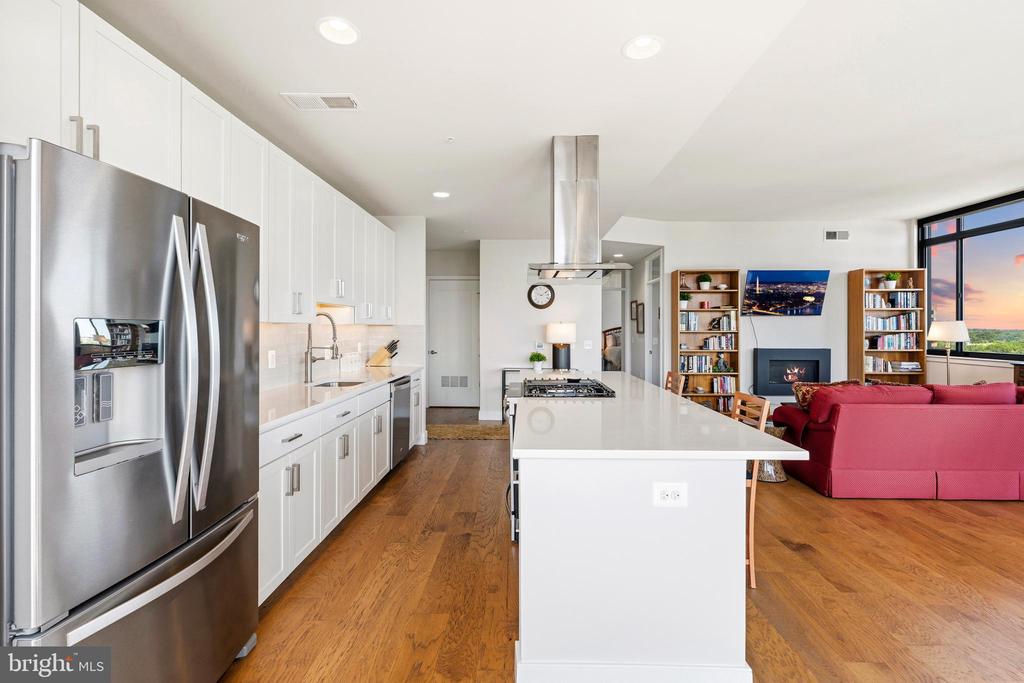
Open-plan condo kitchen and living area with a white island, red sofa, and floor-to-ceiling city-view windows.
Open white kitchen with a large island, floor-to-ceiling windows, and city skyline views.
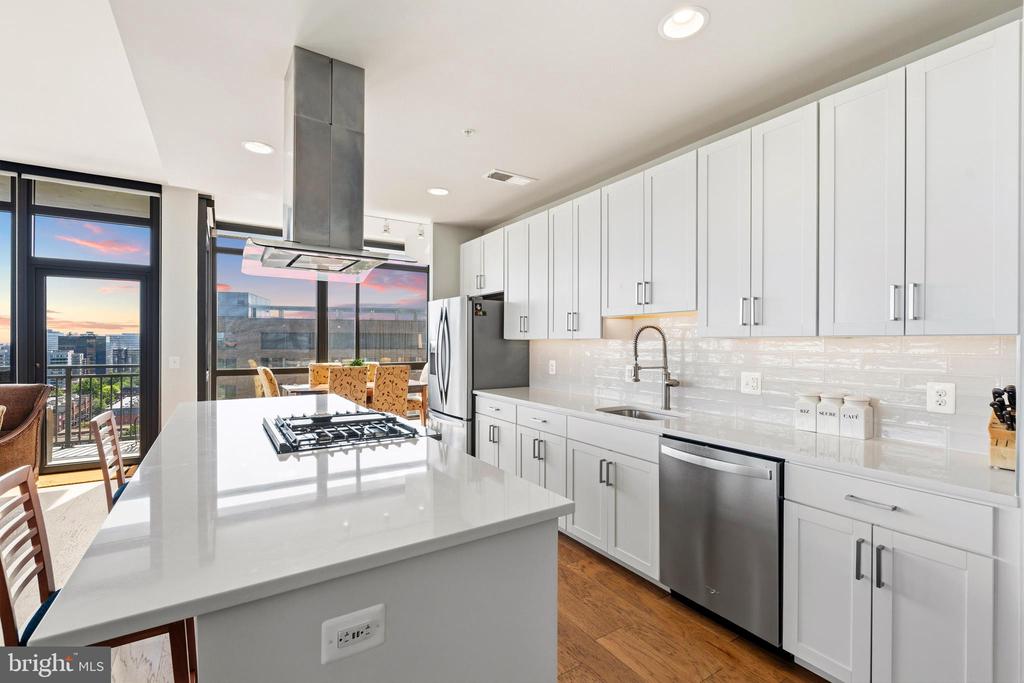
Modern white condo kitchen with a large island and city views through floor-to-ceiling windows.
Open-plan kitchen and living area with a white island, stainless steel refrigerator, and red sofa by the windows.
Modern white kitchen with a large island, built-in cooktop, and two wooden bar stools.
Open-plan living room with a red sofa, white kitchen, and large windows overlooking nearby buildings.
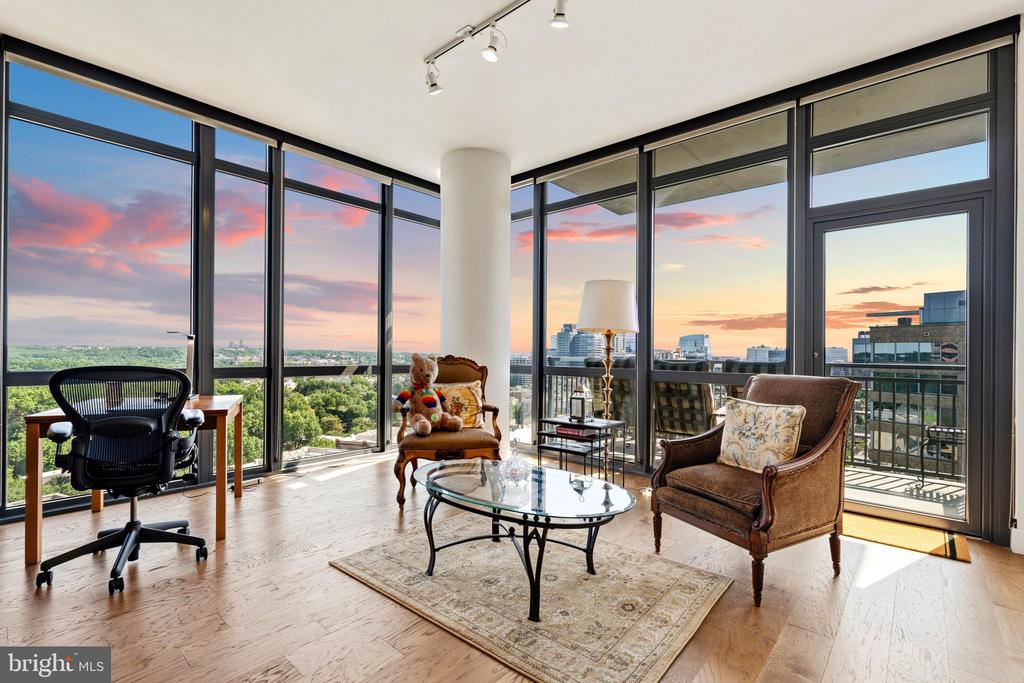
Furnished high-rise living area with floor-to-ceiling corner windows overlooking Arlington at sunset.
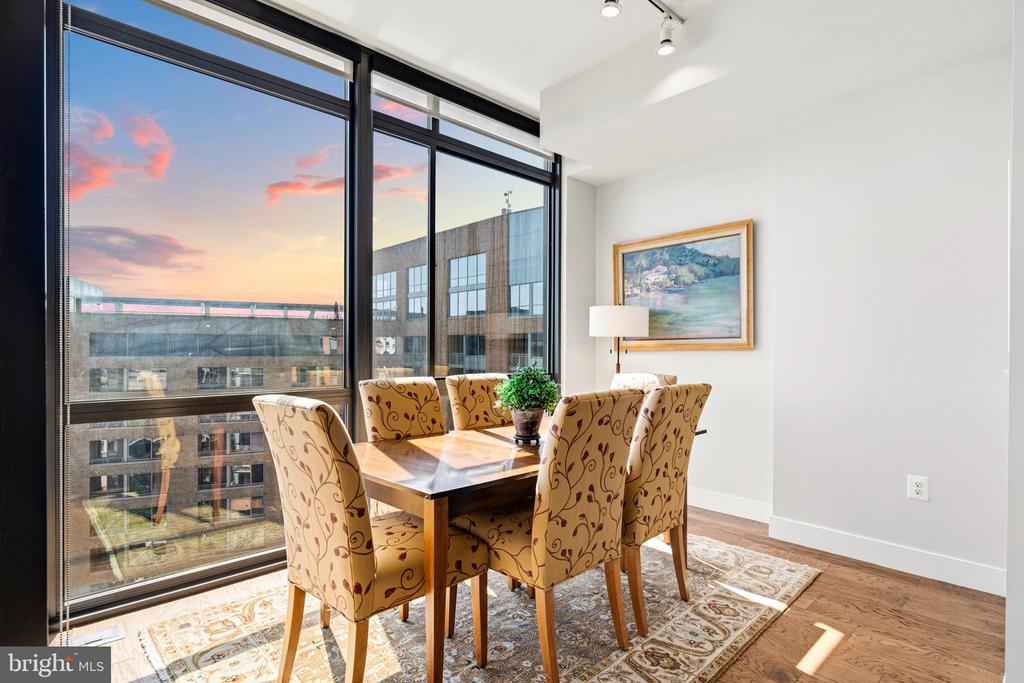
Condominium dining area with patterned chairs beside floor-to-ceiling windows at sunset.
Condo dining area with patterned chairs and floor-to-ceiling windows overlooking the city at sunset.
Open-plan condo dining room with patterned chairs, adjoining kitchen, and sunset views through floor-to-ceiling windows.
Furnished balcony overlooking Arlington’s city skyline beneath a pink sunset.
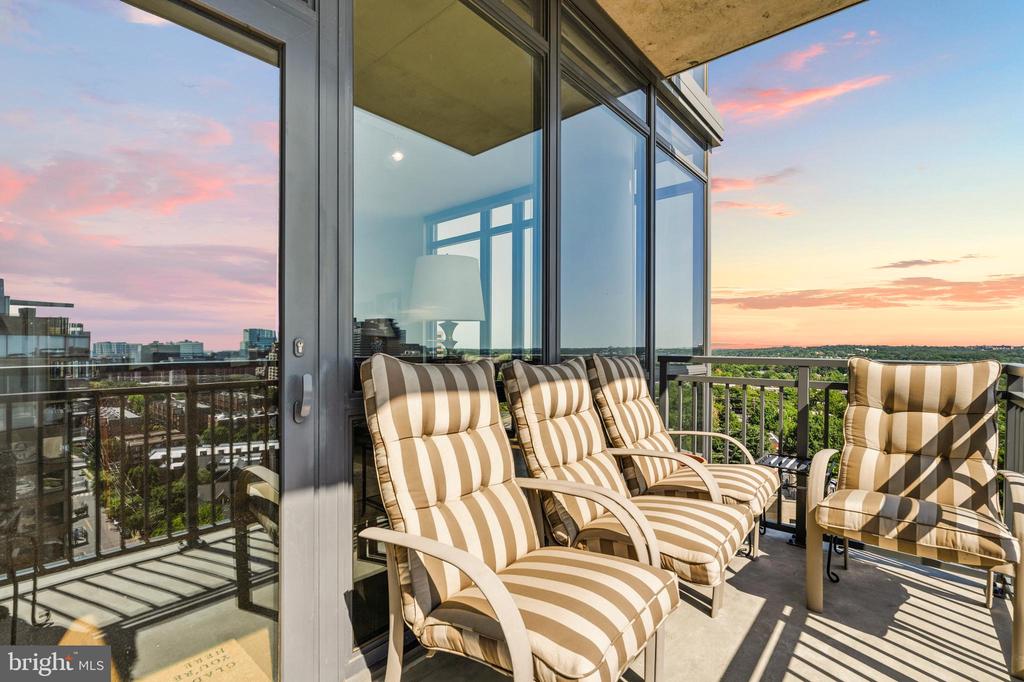
High-rise balcony with striped lounge chairs overlooking Arlington at sunset.
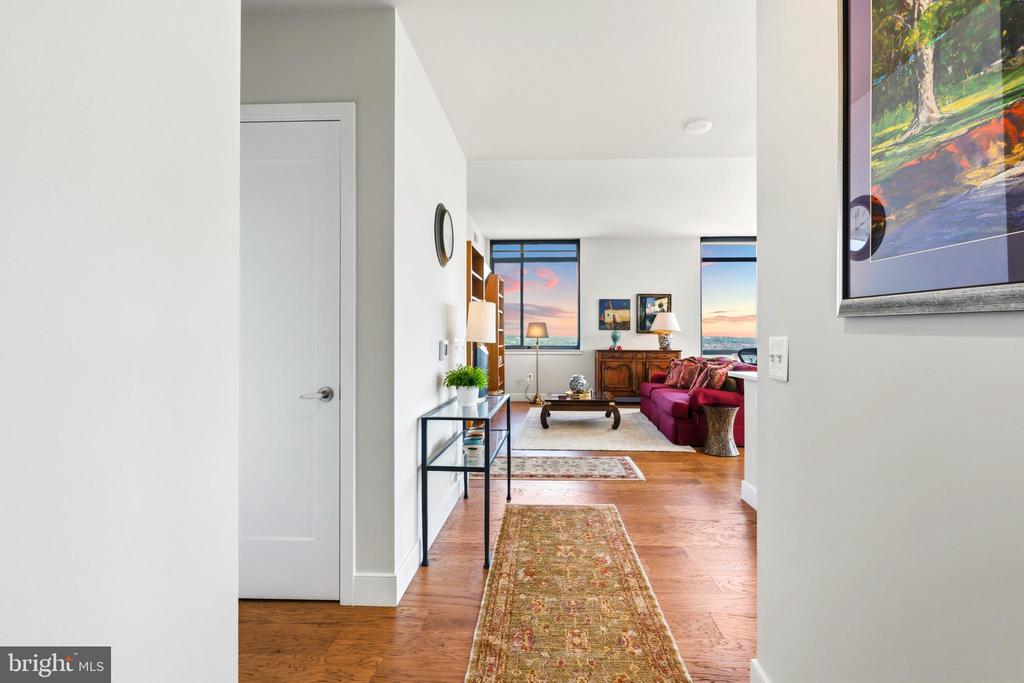
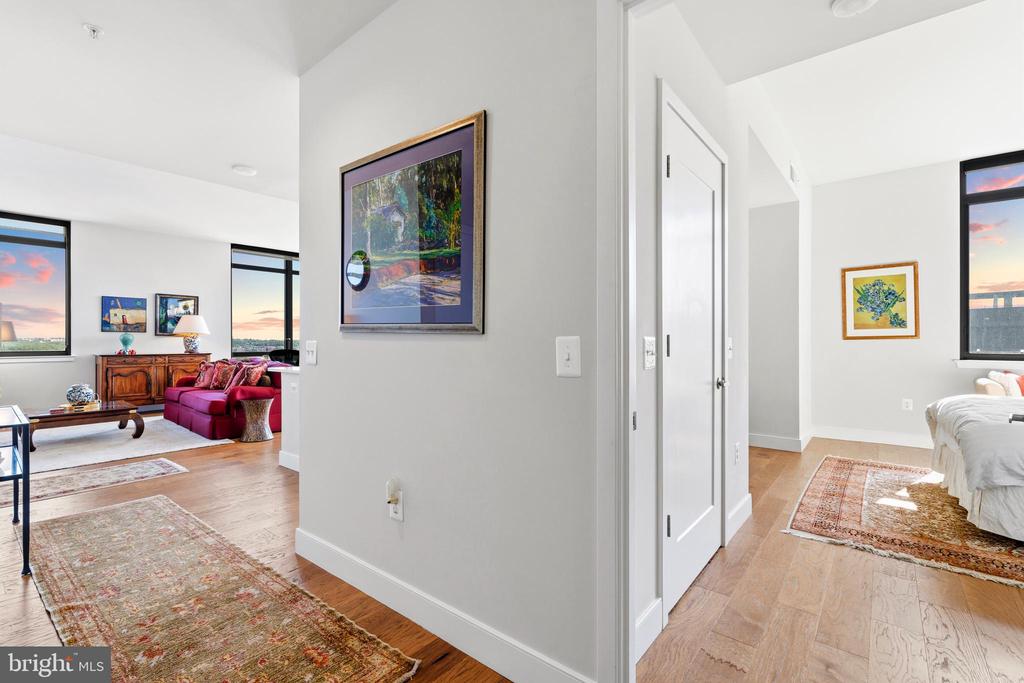
Apartment hallway leading to a living room with a red sofa and sunset-lit windows.
Living room with red sofa and large windows, beside an adjoining bedroom.
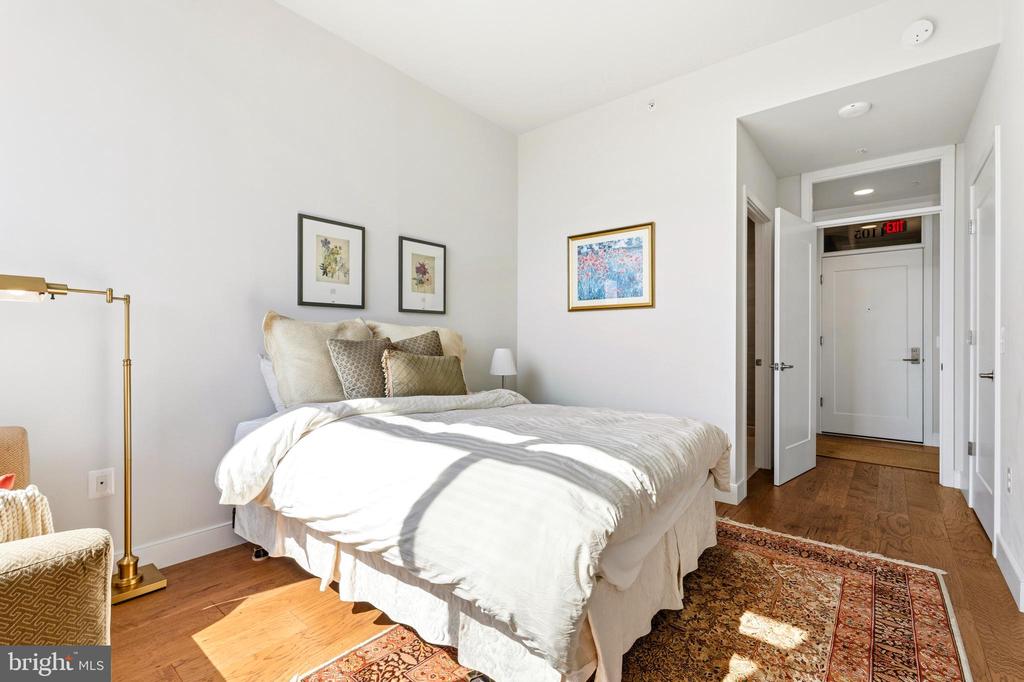
Staged bedroom with a white bed, framed artwork, patterned rug, and hardwood floors.
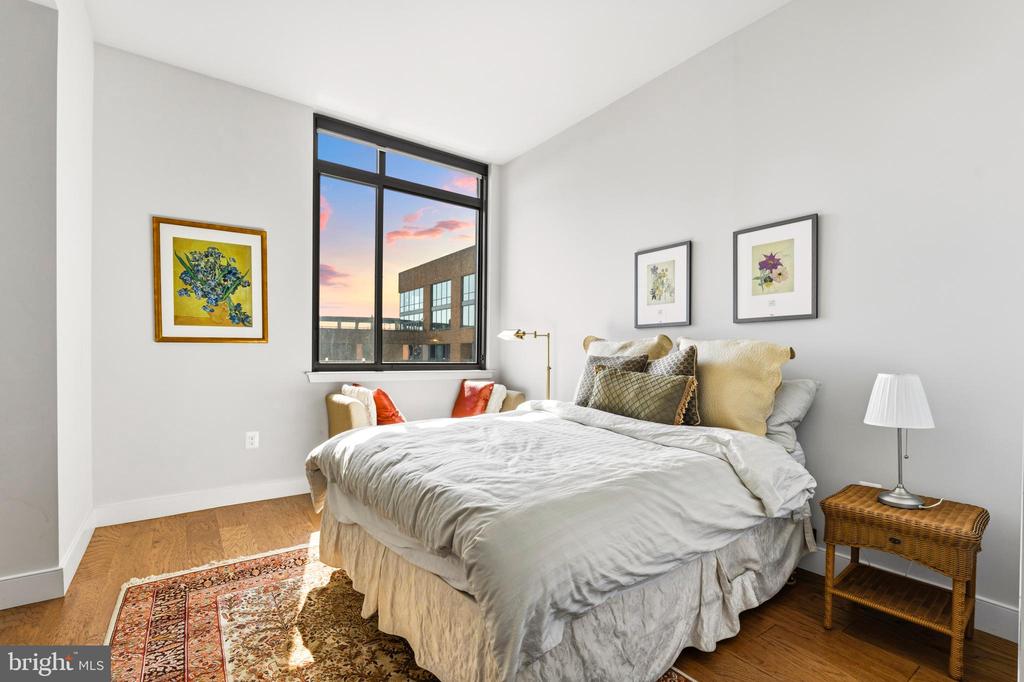
Bedroom with a large bed, floral artwork, hardwood floors, and a tall window showing a colorful sunset.
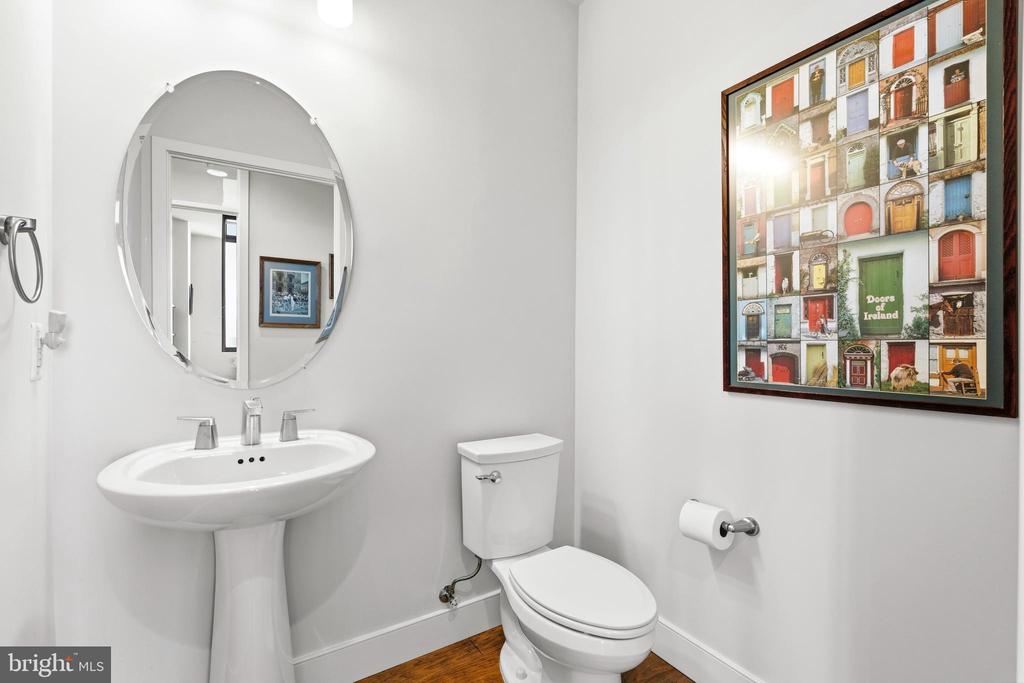
Bathroom with a pedestal sink, oval mirror, toilet, and framed collage of colorful doors.
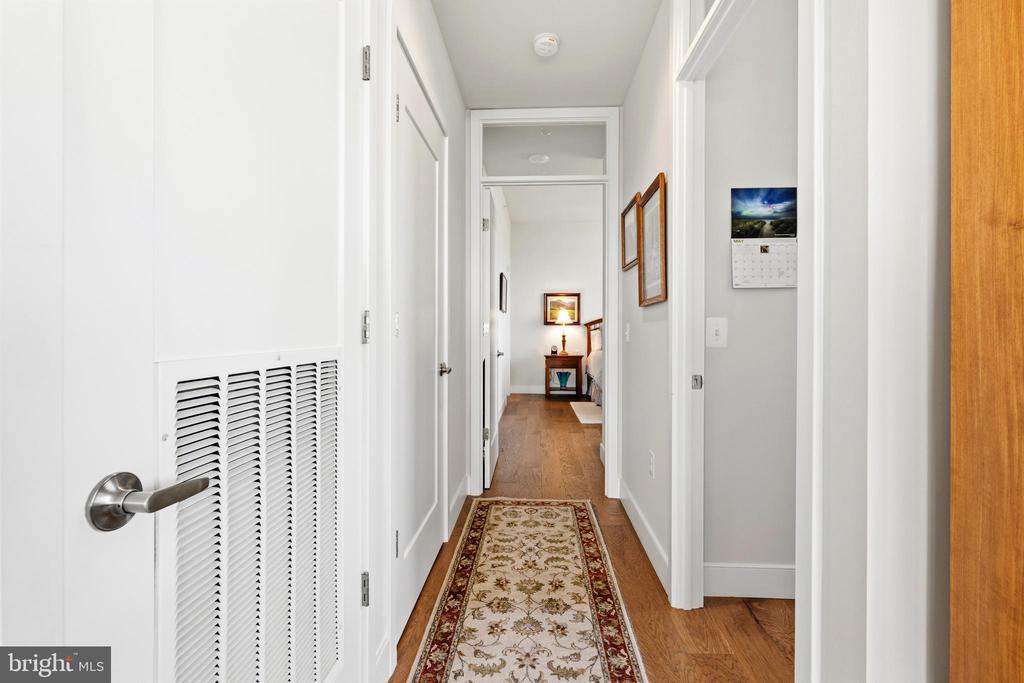
Apartment hallway with a patterned runner leading to a lamp-lit console table.
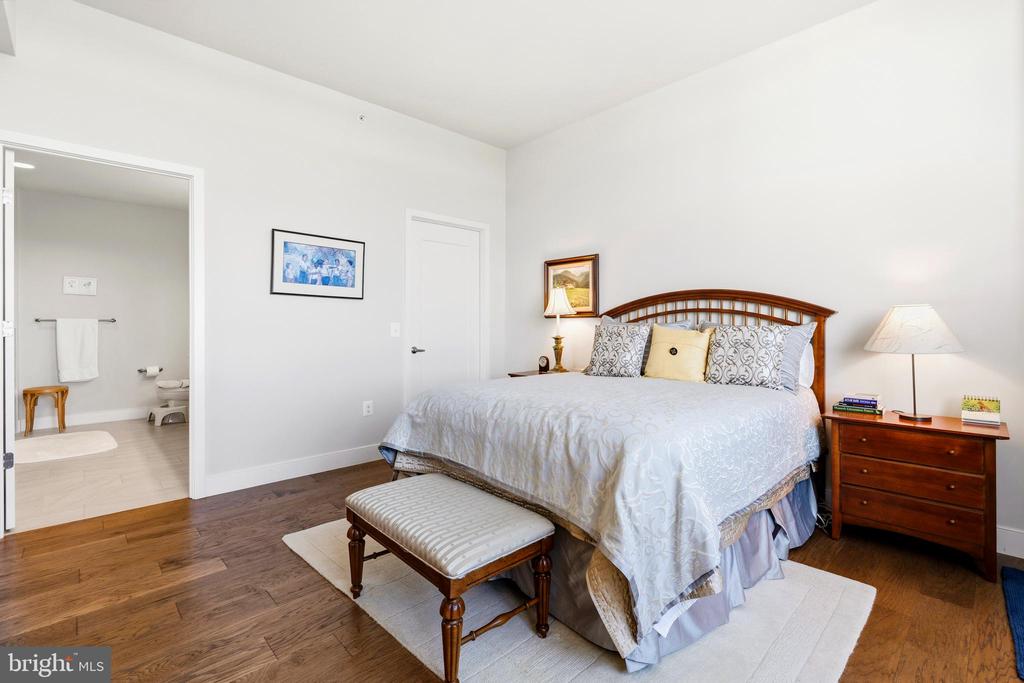
Furnished bedroom with a large bed, wooden headboard, and bench; adjoining bathroom visible through the doorway.
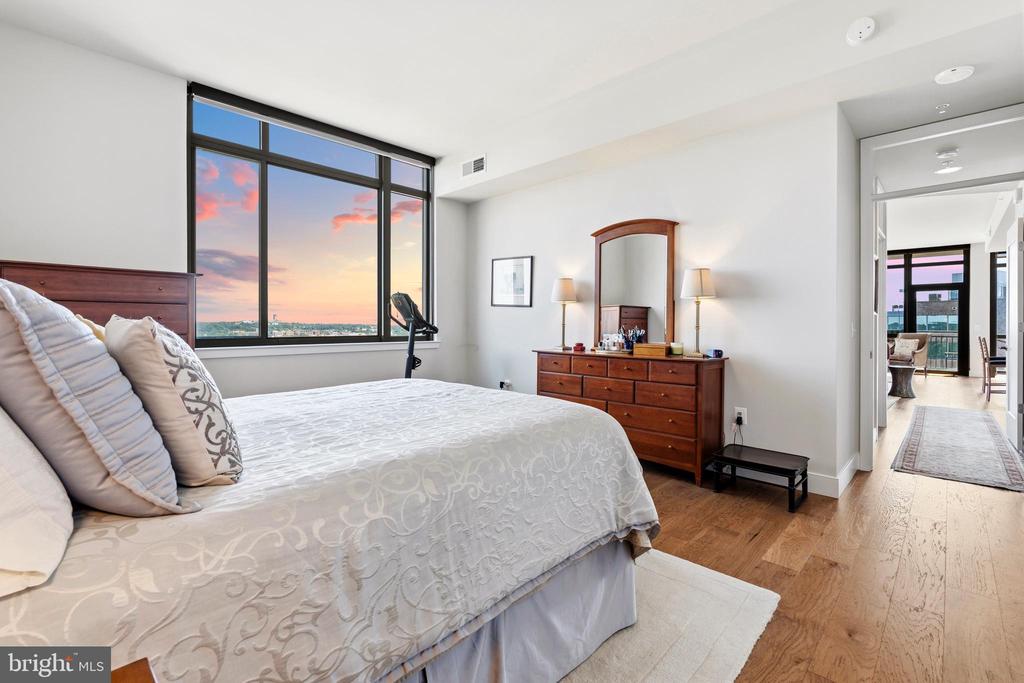
Furnished bedroom with a large bed and sunset city views through floor-to-ceiling windows.
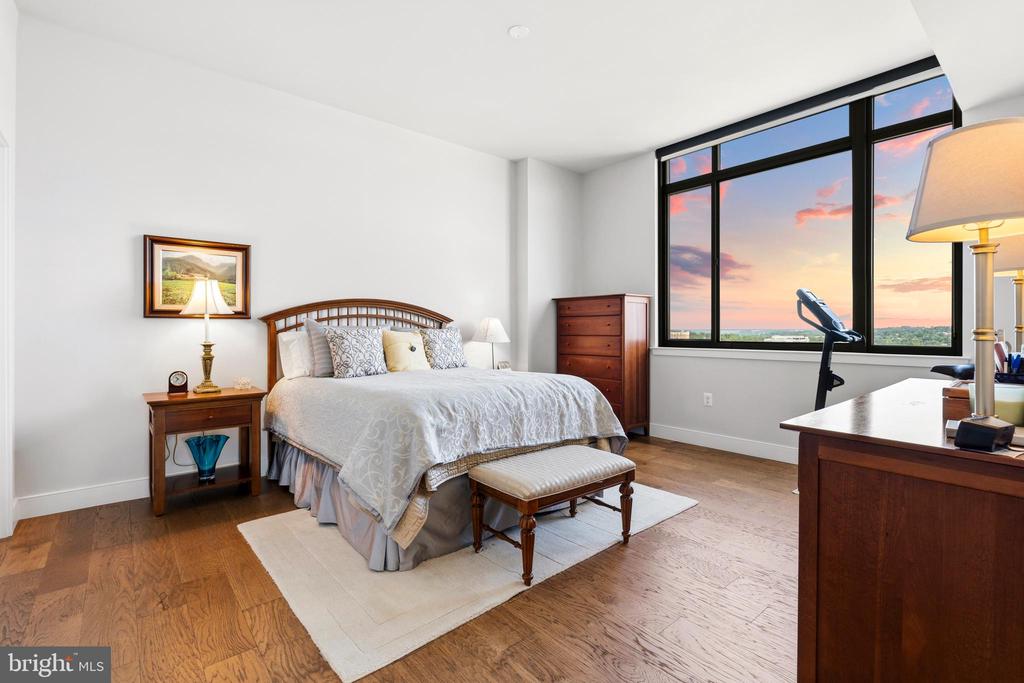
Furnished bedroom with large windows overlooking a sunset and distant landscape.
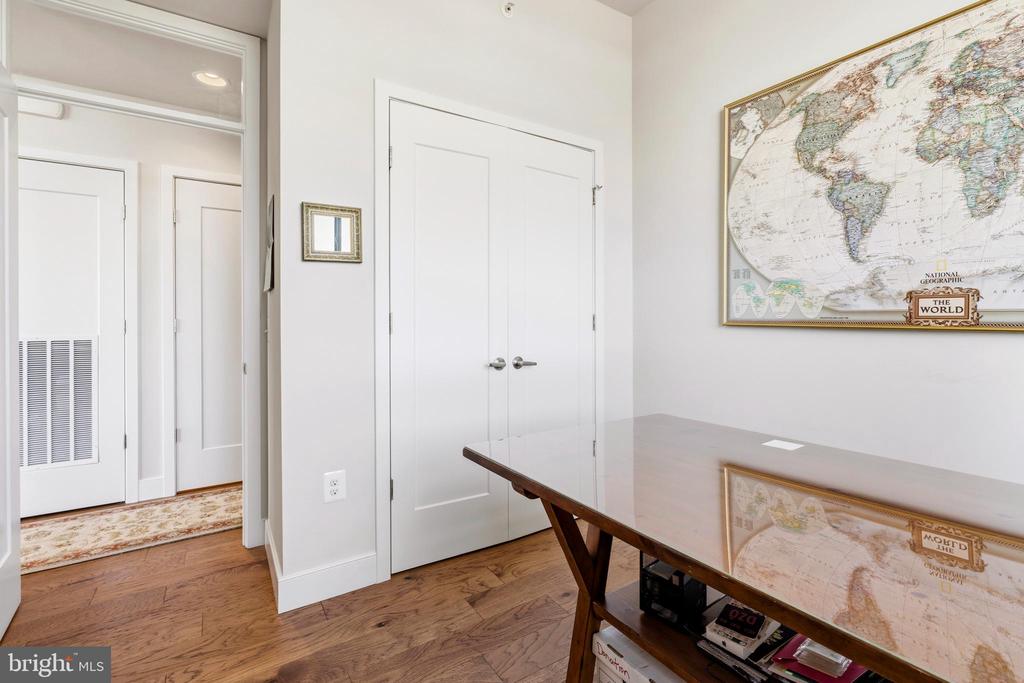
Home office with a wooden desk, hardwood floors, and a large framed world map.
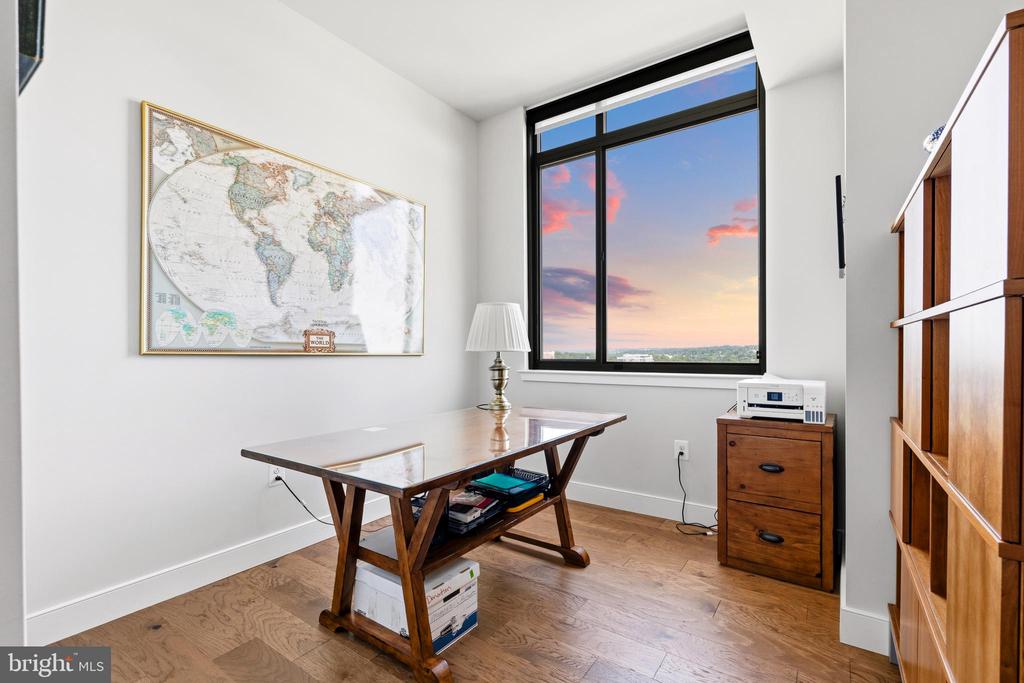
Home office with a wooden desk, framed world map, and large window overlooking a sunset.
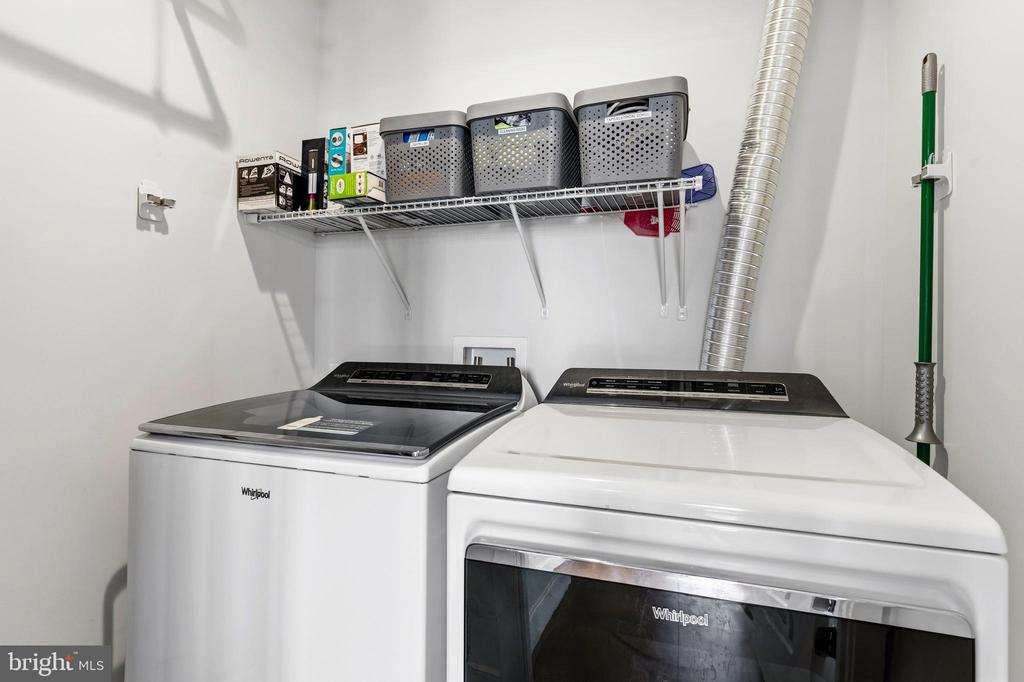
Laundry room with Whirlpool washer and dryer beneath a wire shelf with storage bins.
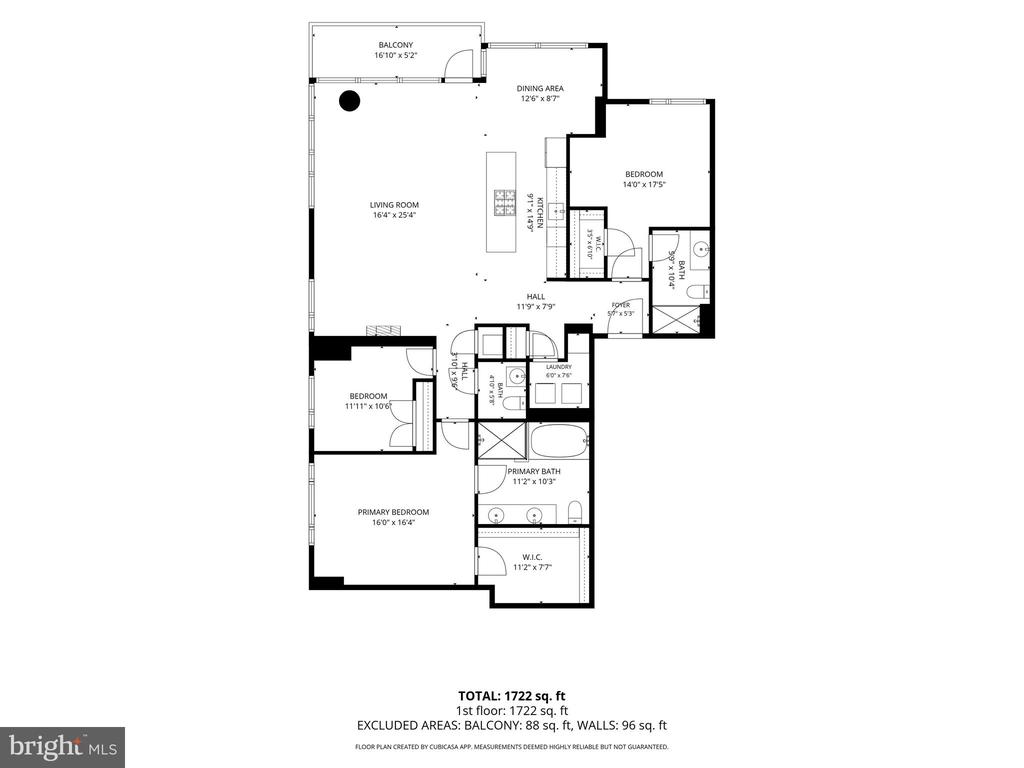
Floor plan of a 1,722-square-foot condo with a balcony, two bedrooms, primary suite, and open living and dining area.
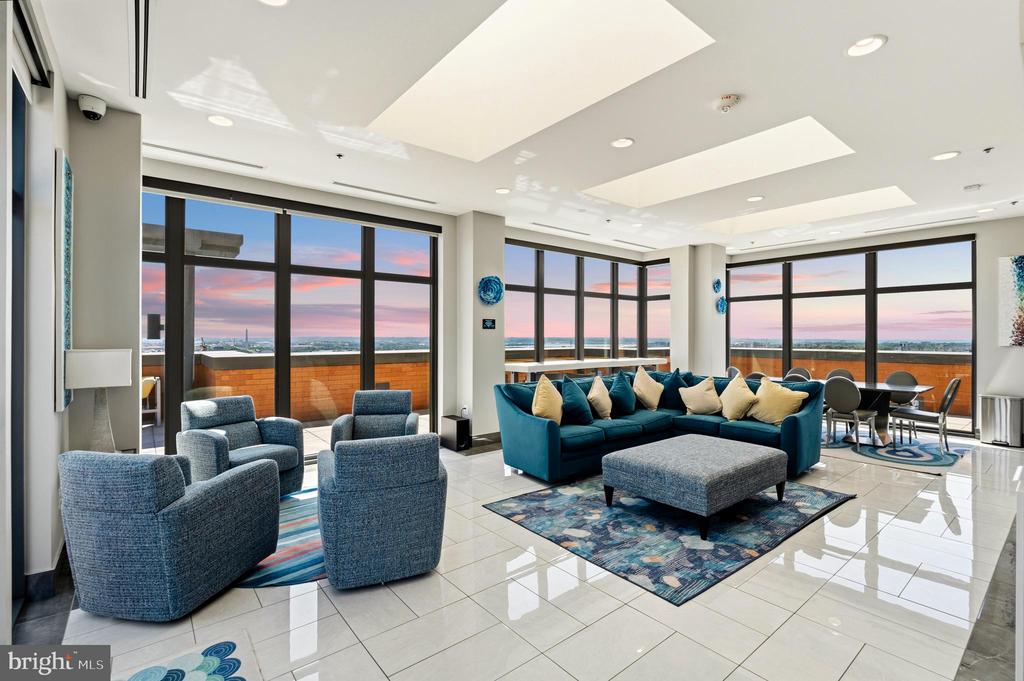
High-rise lounge with blue seating, floor-to-ceiling windows, and a distant city view at dusk.
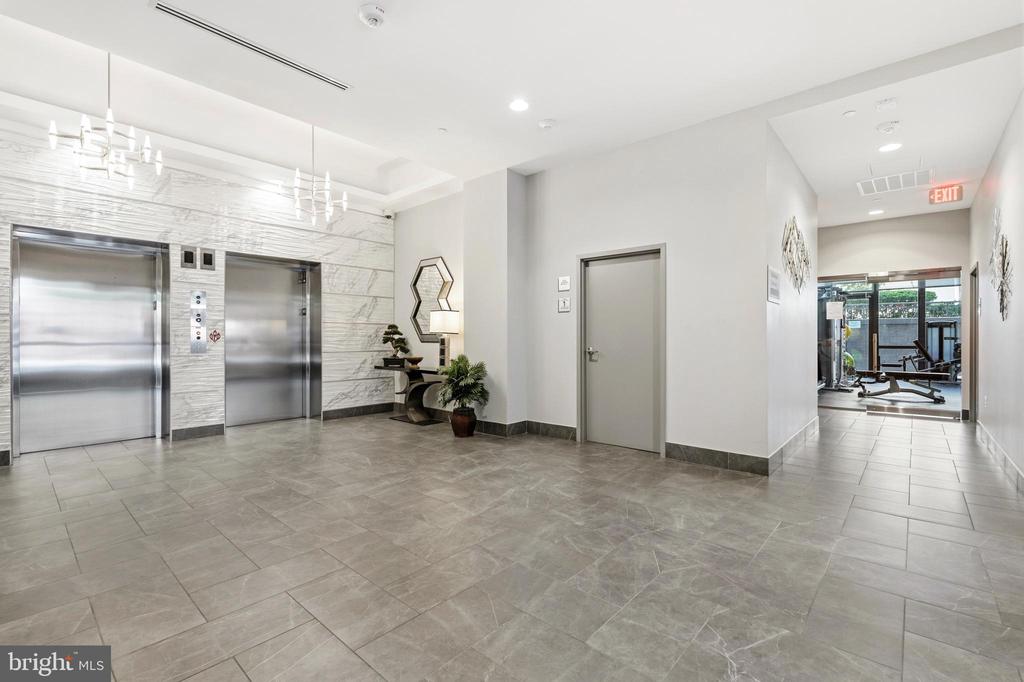
Condominium lobby with twin elevators, marble-patterned walls, and a hallway opening to a gym.
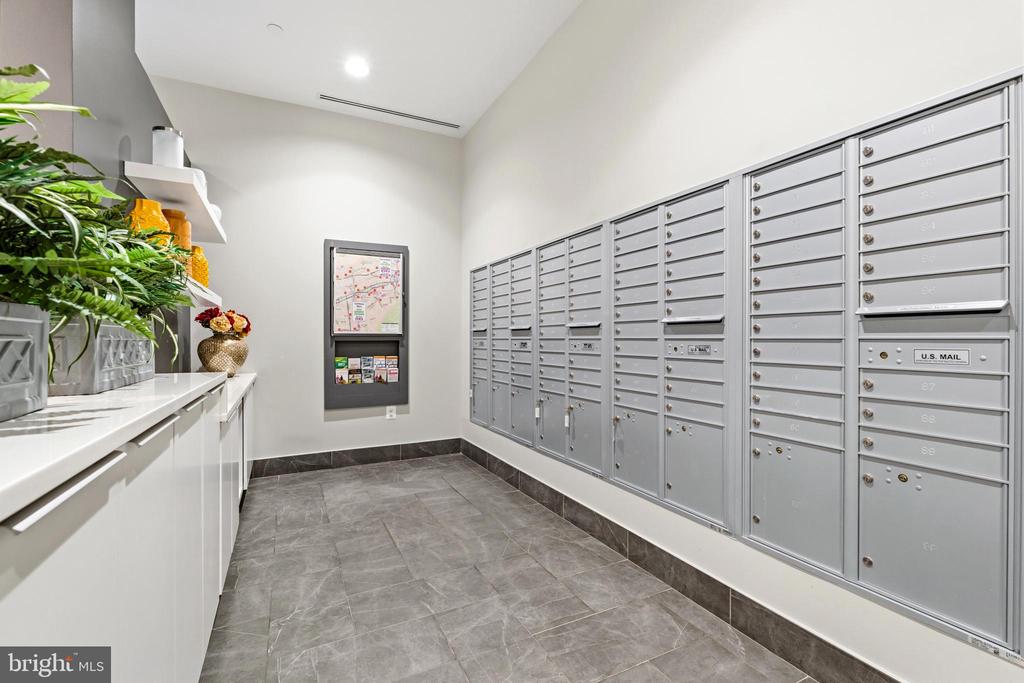
Apartment building mailroom with rows of gray mailboxes and a tiled floor.
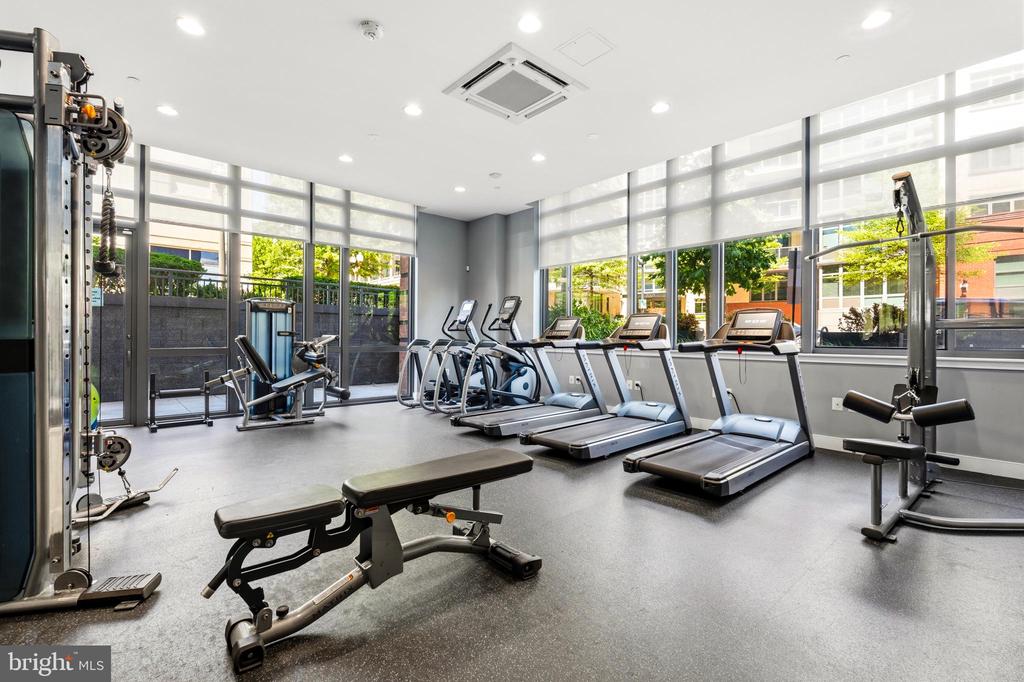
Building fitness center with treadmills and strength equipment beside large windows.
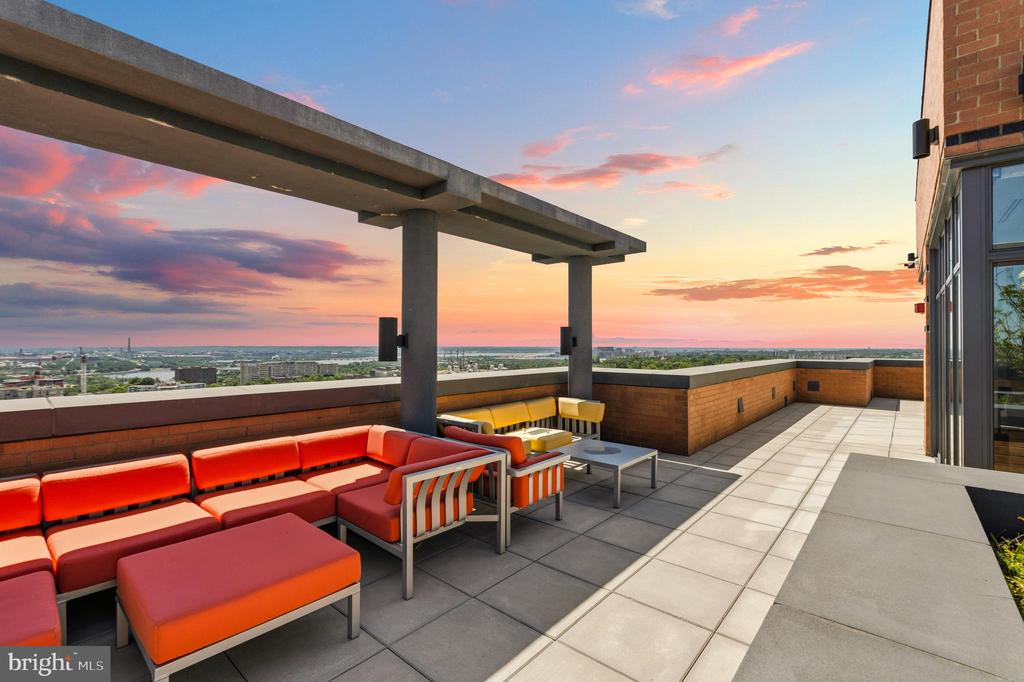
Rooftop terrace with colorful lounge seating, a concrete pergola, and a distant urban view at sunset.
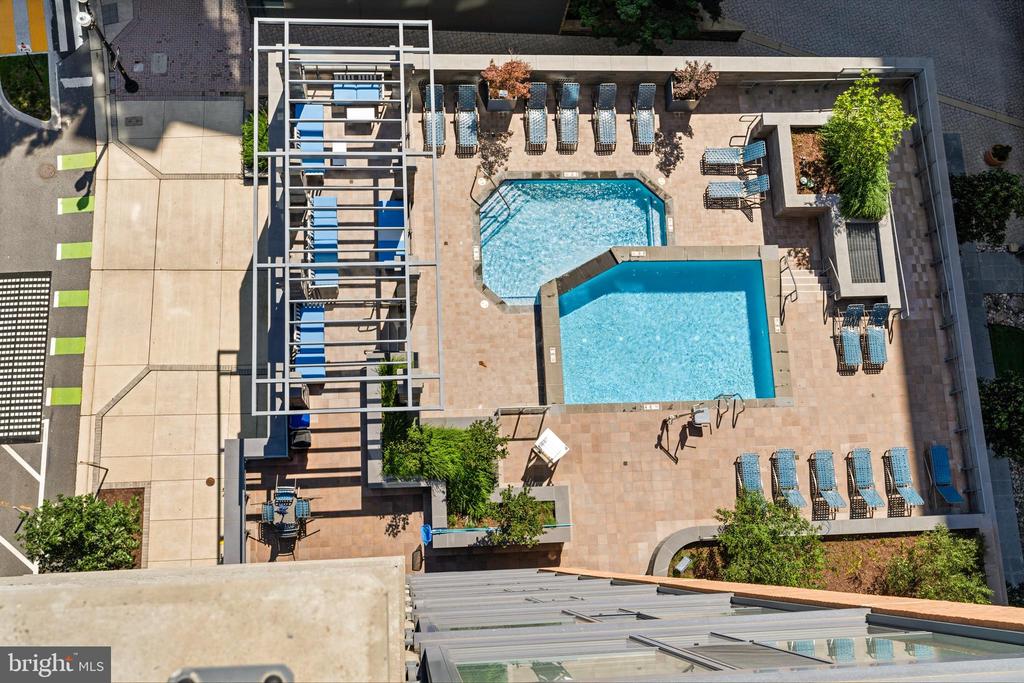
Rooftop pool deck with two pools, lounge chairs, pergolas, and landscaped planters.
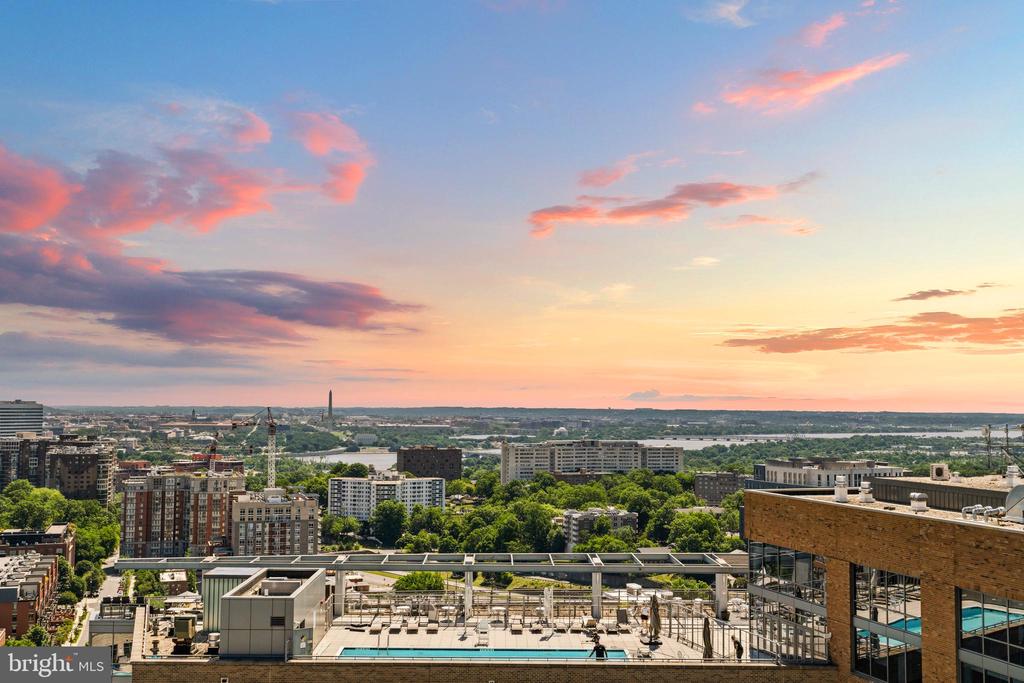
Elevated Arlington skyline and river view at sunset, with a rooftop pool and deck below.
SEE ALL PHOTOS
Open-plan living room and kitchen with floor-to-ceiling city-view windows at sunset.
Staged living room with a fireplace, built-in shelves, and city views through tall windows at sunset.
Staged living room with a cream sofa and wooden sideboard beside windows showing a sunset view.
Staged high-rise living room with floor-to-ceiling windows overlooking the city at sunset.
Bright kitchen with a large white island, four upholstered stools, and stainless steel appliances.
Dining area with cream chairs and floor-to-ceiling windows overlooking the city at sunset.
Furnished bedroom with a sunset city view, woven pendant light, and wood dresser.
Staged bedroom with a neutral upholstered bed, woven pendant light, and open bathroom doorway.
Bathroom with a glass shower and built-in soaking tub, finished in large gray tiles.
Modern bathroom with a long double-sink vanity, large mirror, and light tile flooring.
Staged bedroom with a cream bed, botanical prints and a sunset view through the large window.
Modern bathroom with a wide white vanity, large mirror, and gray-tiled glass shower.
Staged bedroom with sage accents, a tufted headboard, and a sunset view over the city.
Furnished balcony with cream seating and potted trees overlooking Arlington at sunset.
Furnished balcony overlooking a city skyline at sunset, with cushioned seating and potted plants.
2000 Clarendon high-rise with orange brick, a glass facade, and street-level shops at sunset.
Red-brick high-rise condominium framed by leafy trees on a street at sunset.
Condominium hallway with black doors marked 1105 and 1106 and a lit wall sconce.
Condominium living room with built-in bookshelves, fireplace, red sofa, and sunset views through large windows.
Open-plan condo kitchen and living area with a white island, red sofa, and floor-to-ceiling city-view windows.
Open white kitchen with a large island, floor-to-ceiling windows, and city skyline views.
Modern white condo kitchen with a large island and city views through floor-to-ceiling windows.
Open-plan kitchen and living area with a white island, stainless steel refrigerator, and red sofa by the windows.
Modern white kitchen with a large island, built-in cooktop, and two wooden bar stools.
Open-plan living room with a red sofa, white kitchen, and large windows overlooking nearby buildings.
Furnished high-rise living area with floor-to-ceiling corner windows overlooking Arlington at sunset.
Condominium dining area with patterned chairs beside floor-to-ceiling windows at sunset.
Condo dining area with patterned chairs and floor-to-ceiling windows overlooking the city at sunset.
Open-plan condo dining room with patterned chairs, adjoining kitchen, and sunset views through floor-to-ceiling windows.
Furnished balcony overlooking Arlington’s city skyline beneath a pink sunset.
High-rise balcony with striped lounge chairs overlooking Arlington at sunset.
Apartment hallway leading to a living room with a red sofa and sunset-lit windows.
Living room with red sofa and large windows, beside an adjoining bedroom.
Staged bedroom with a white bed, framed artwork, patterned rug, and hardwood floors.
Bedroom with a large bed, floral artwork, hardwood floors, and a tall window showing a colorful sunset.
Bathroom with a pedestal sink, oval mirror, toilet, and framed collage of colorful doors.
Apartment hallway with a patterned runner leading to a lamp-lit console table.
Furnished bedroom with a large bed, wooden headboard, and bench; adjoining bathroom visible through the doorway.
Furnished bedroom with a large bed and sunset city views through floor-to-ceiling windows.
Furnished bedroom with large windows overlooking a sunset and distant landscape.
Home office with a wooden desk, hardwood floors, and a large framed world map.
Home office with a wooden desk, framed world map, and large window overlooking a sunset.
Laundry room with Whirlpool washer and dryer beneath a wire shelf with storage bins.
Floor plan of a 1,722-square-foot condo with a balcony, two bedrooms, primary suite, and open living and dining area.
High-rise lounge with blue seating, floor-to-ceiling windows, and a distant city view at dusk.
Condominium lobby with twin elevators, marble-patterned walls, and a hallway opening to a gym.
Apartment building mailroom with rows of gray mailboxes and a tiled floor.
Building fitness center with treadmills and strength equipment beside large windows.
Rooftop terrace with colorful lounge seating, a concrete pergola, and a distant urban view at sunset.
Rooftop pool deck with two pools, lounge chairs, pergolas, and landscaped planters.
Elevated Arlington skyline and river view at sunset, with a rooftop pool and deck below.
Sold

2000 CLARENDON BOULEVARD 1105

2000 CLARENDON BOULEVARD Unit: 1105, ARLINGTON, VA 22201

$1,650,000
A rare luxury retreat. Welcome to Residence 1105 at 2000 Clarendon--Arlington's newest luxury condominium building. True 3-bedroom residences in this corridor are exceptionally rare, making this expansive, sun-drenched corner unit a true market anomaly. Floor-to-ceiling glass wraps the living space, framing peaceful northern panoramas that stretch all the way to the iconic spires of the National Cathedral.

The heart of the home features a chef's kitchen with gas cooking, quartz countertops, custom cabinetry, and wide-plank flooring. Relax on crisp evenings by the customized fireplace as the city lights twinkle in the background. The thoughtful floor plan features 2 primary bedrooms with private, en-suite baths, a distinct hallway half-bath, and a versatile third room perfect for a home office, library, or den. Conveys with 1 parking space and a dedicated storage unit.

Enjoy world-class boutique amenities, including an elite on-site management team, fitness center, and a stunning rooftop terrace, sun deck, and clubroom boasting panoramic views of the Georgetown skyline and DC monuments. Boasting a 97 WalkScore, you are steps to the Metro, Whole Foods, and premier dining. Move at your own pace into a lifestyle of effortless luxury.

3
beds

3
baths

1,738 Sq.Ft. LIVING AREA

Tamara Easley of Compass

Tamara Easley of Compass

Features & Amenities

Interior

  • total bedrooms3
  • Total bathrooms3
  • full bathrooms2
  • half bathroom1
  • Laundry room Dryer In Unit, Washer In Unit

Area & Lot

  • Status Sold
  • Date Sold October 9, 2026
  • Living Area1,738 Sq.Ft.
  • Total Area1,738 Sq.Ft.
  • MLS® IDVAAR2073350
  • TypeCondo
  • YEAR BUILT2021
  • NeighborhoodArlington
  • Architecture StylesUnit/Flat
  • School DistrictARLINGTON COUNTY PUBLIC SCHOOLS

Exterior

  • STORIES1
  • Garage Space1.0
  • water SourcePublic
  • PoolYes - Community
  • parkingParking Garage
  • HEAT TYPEHeat Pump(s)
  • AIR CONDITIONINGCentral A/C
  • sewerPublic Sewer
  • Disability FeaturesNone
  • HOA AmenitiesCommunity Center, Concierge, Exercise Room, Extra Storage, Fitness Center, Party Room, Pool - Outdoor, Reserved/Assigned Parking, Security, Storage Bin, Swimming Pool

Financial

  • Sales Price$1,650,000
  • Real Estate Tax $15,927/yr
  • Zoning RA4.8/C-O

Arlington

32.7357° N, 97.1081° W

Explore

Ready to Begin?

Whether you’re buying, selling, or exploring new opportunities in the DC Metro area, I’m here to guide you with honesty, expertise, and care. Let’s start the journey together.

Follow Me on Instagram