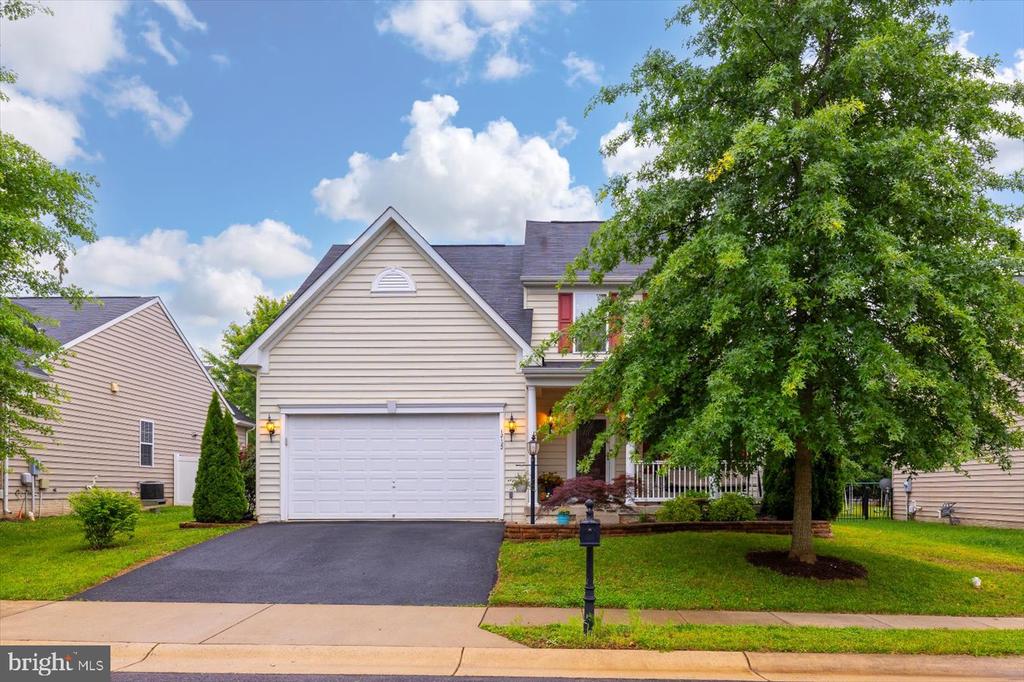
12122 MAJESTIC PLACE
SEE ALL PHOTOS
12122 MAJESTIC PLACE
Sold

12122 MAJESTIC PLACE

12122 MAJESTIC PLACE, CULPEPER, VA 22701

$483,000
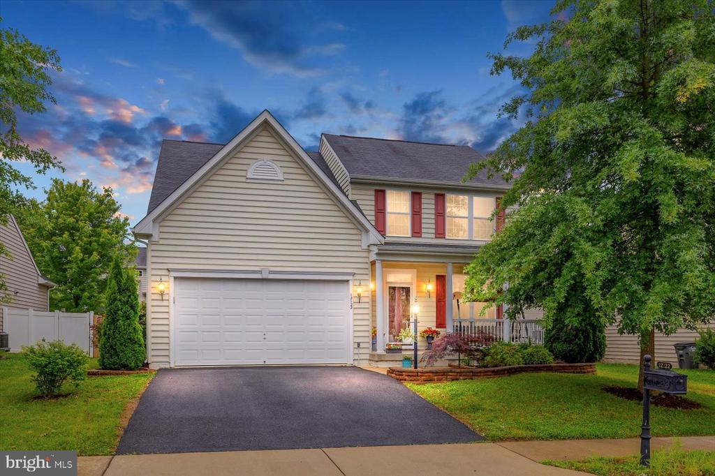
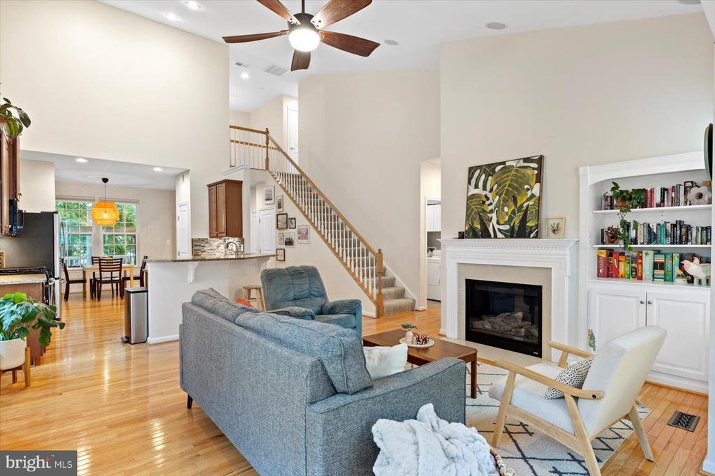
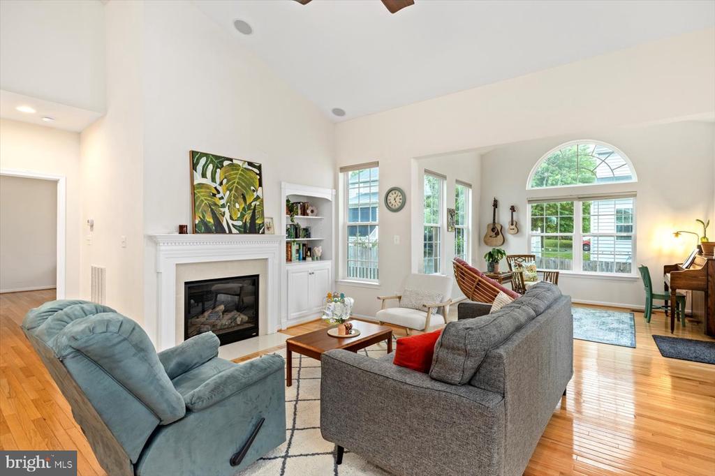
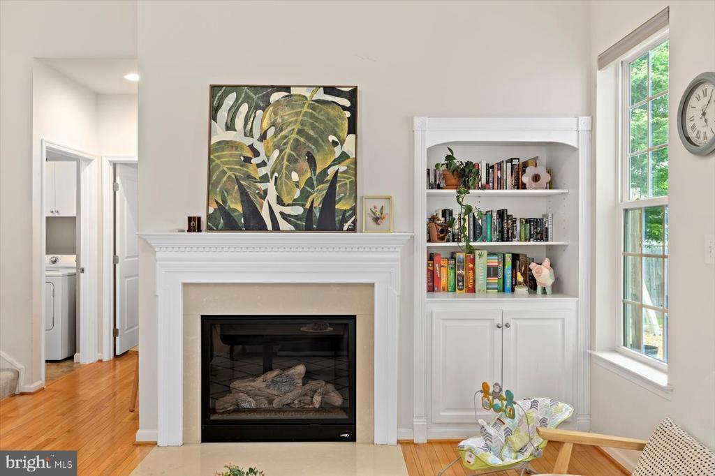
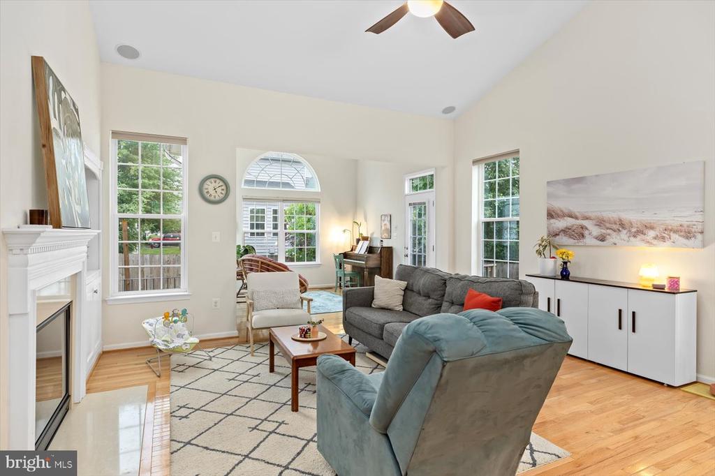
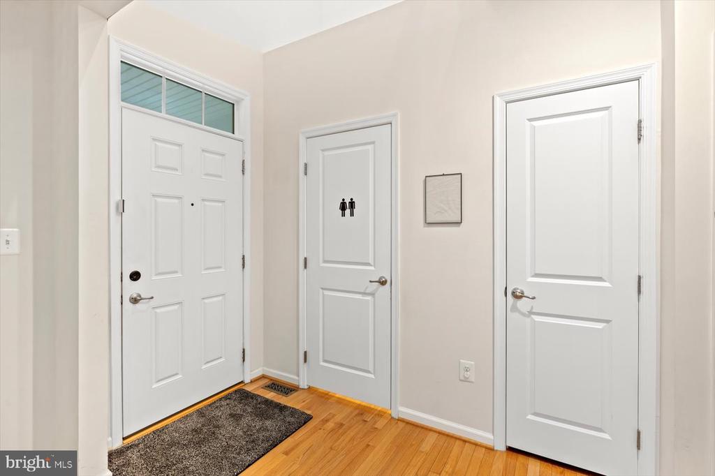
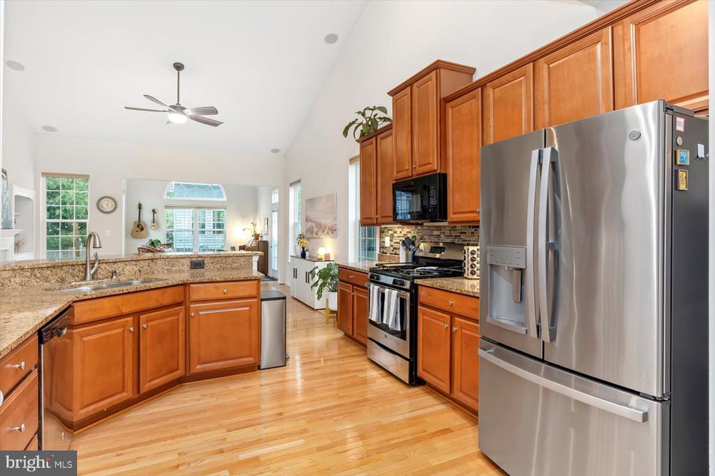
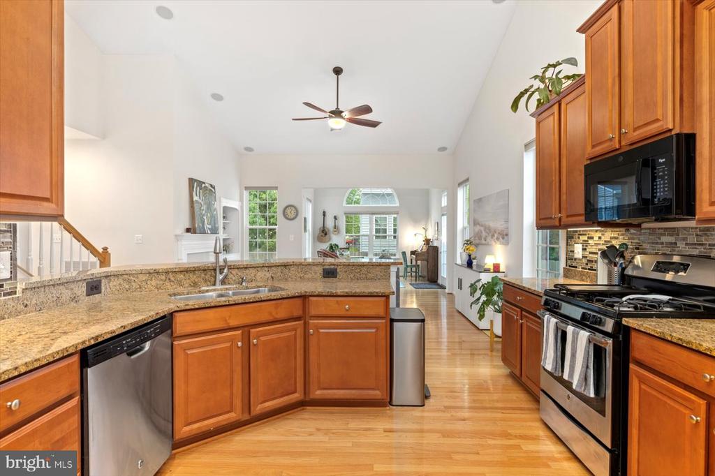
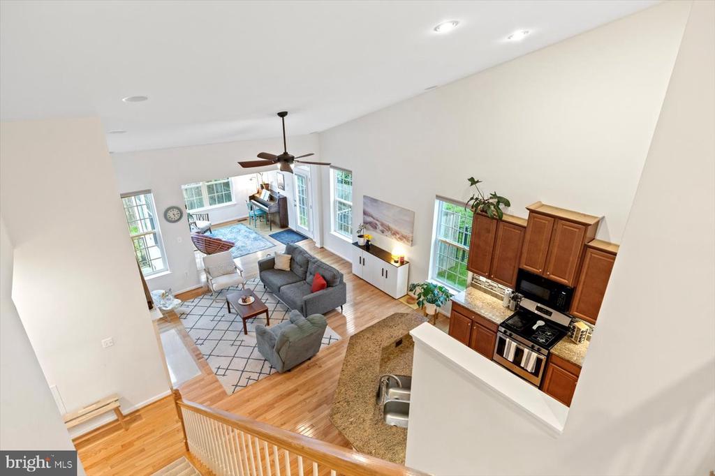
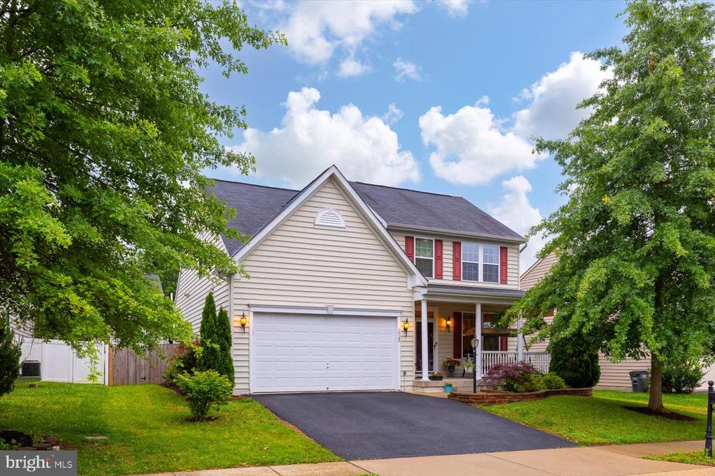
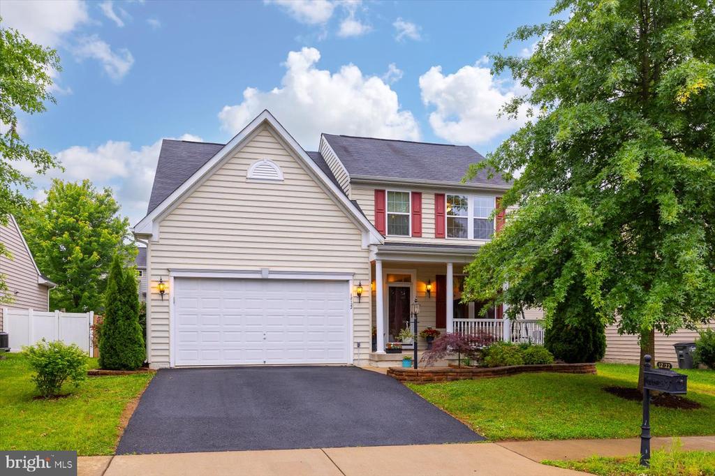
(Back on the market due to buyer financing falling through. No fault of home or sellers). Discover the perfect blend of style, space, and comfort in this beautifully maintained 3-bedroom, 3.5-bathroom home (4th room possible in basement but not legal bedroom) nestled in a quiet, sought-after Culpeper neighborhood. From the moment you step inside, you're greeted by soaring ceilings and an abundance of natural light that fills the spacious family room, complete with a cozy fireplace--ideal for relaxing evenings or entertaining guests.

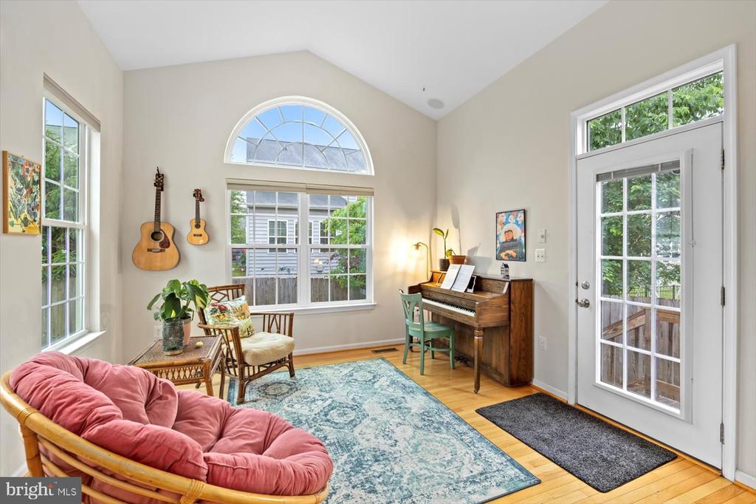
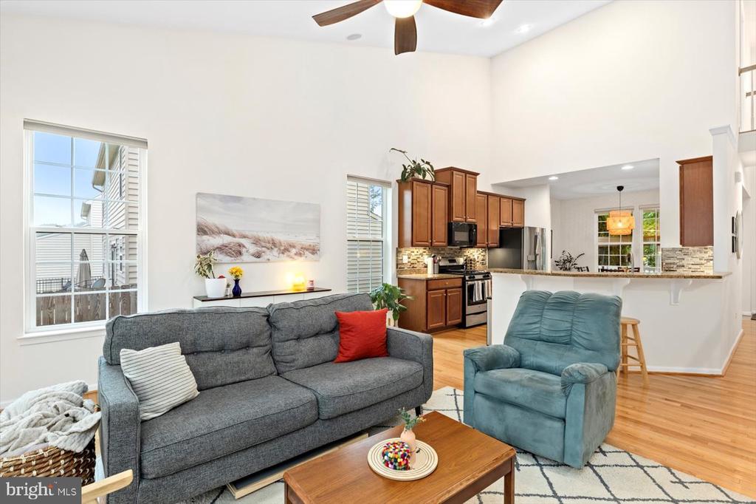
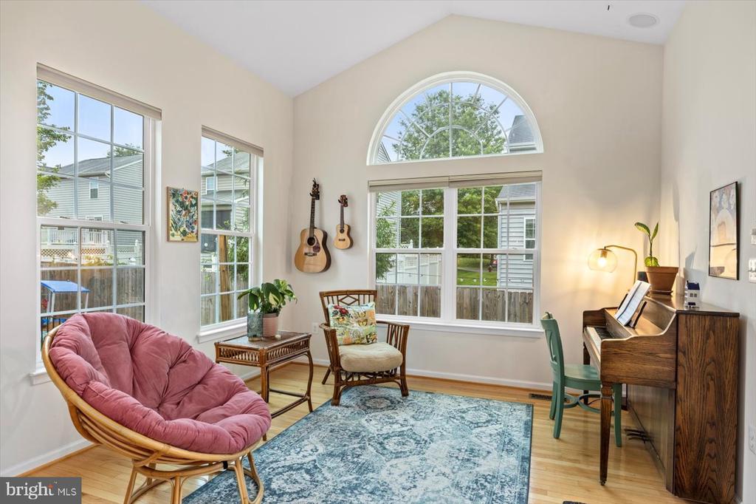
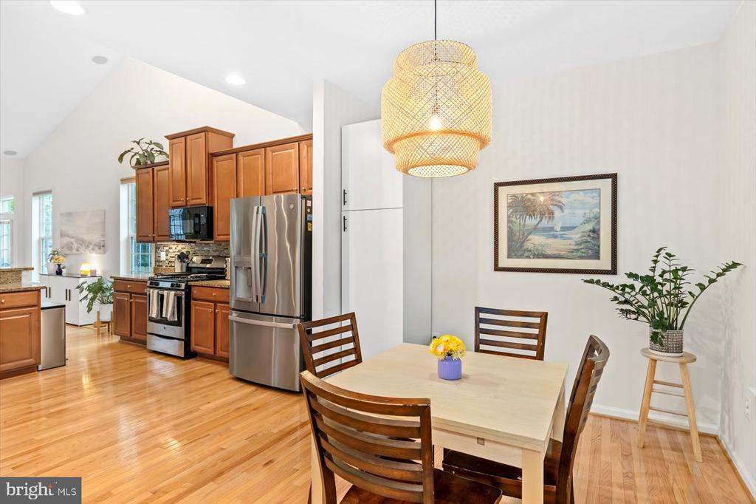
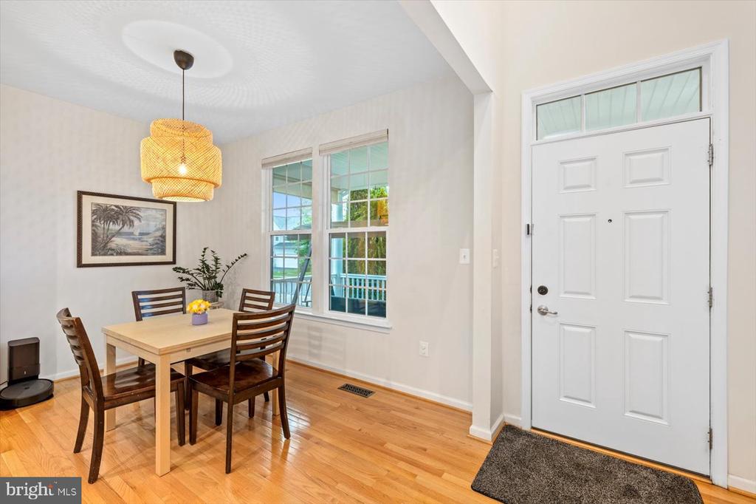
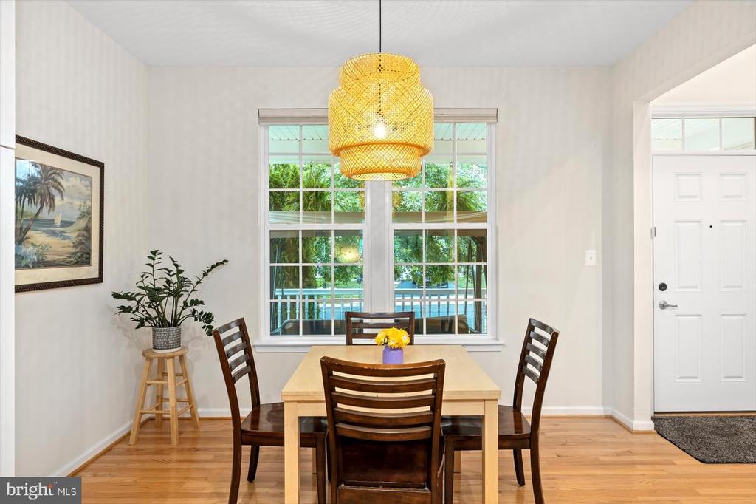
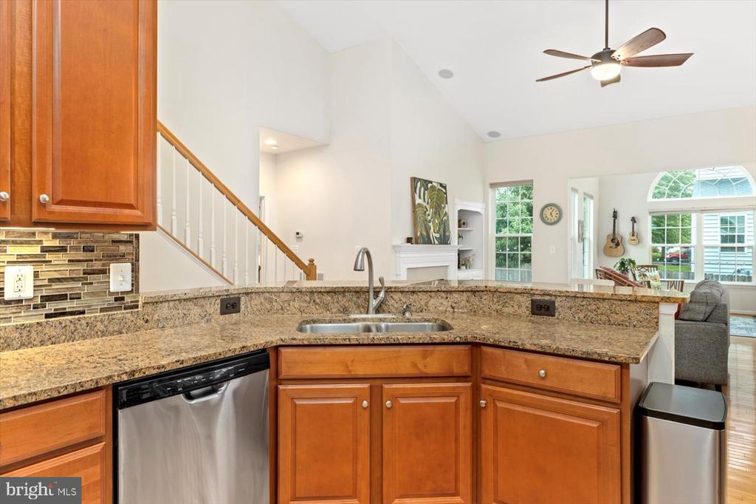
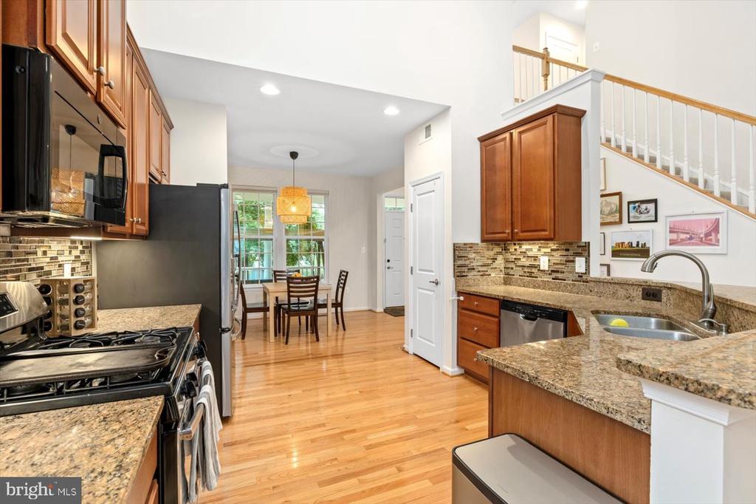
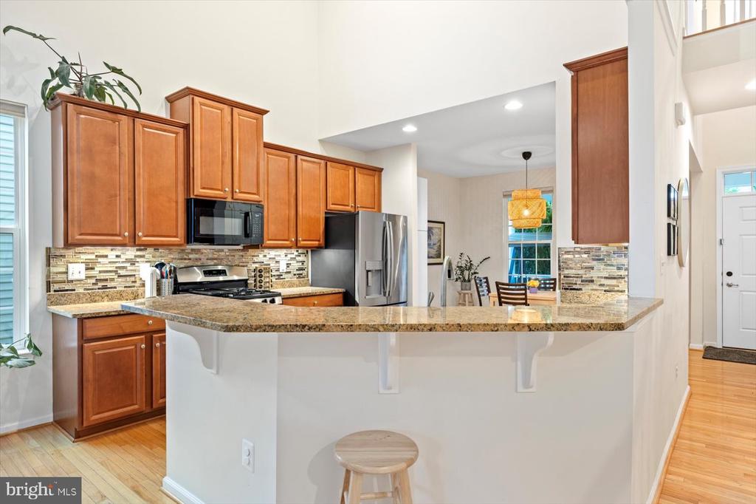
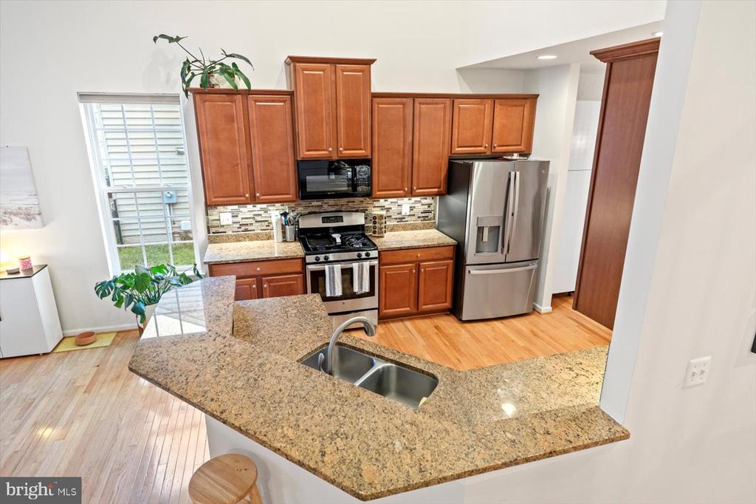
The heart of the home extends into a bump-out sunroom, offering a bright and serene space to enjoy your morning coffee or unwind with a good book. The open-concept layout flows effortlessly into the well-appointed kitchen and dining areas, creating a perfect setup for everyday living and hosting.

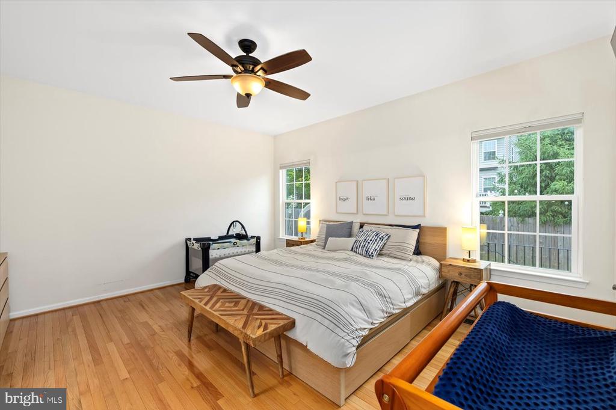
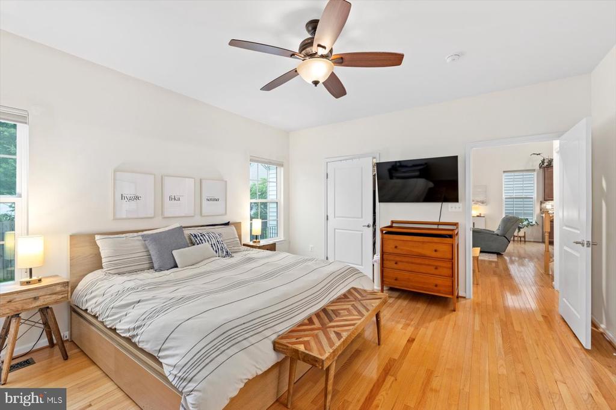
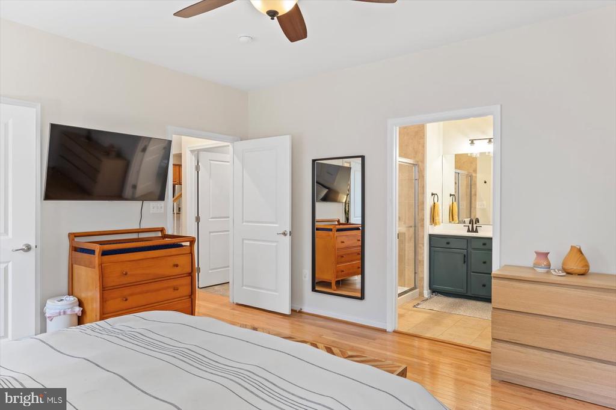
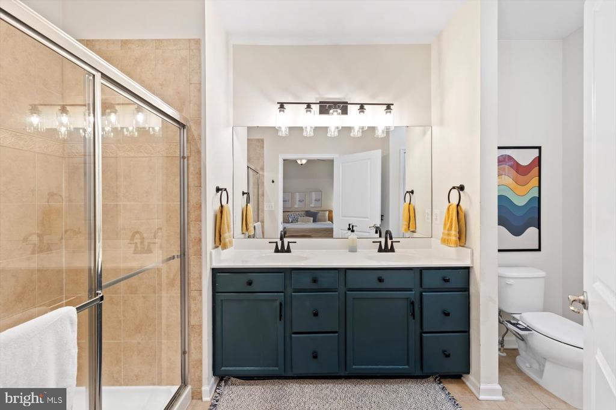
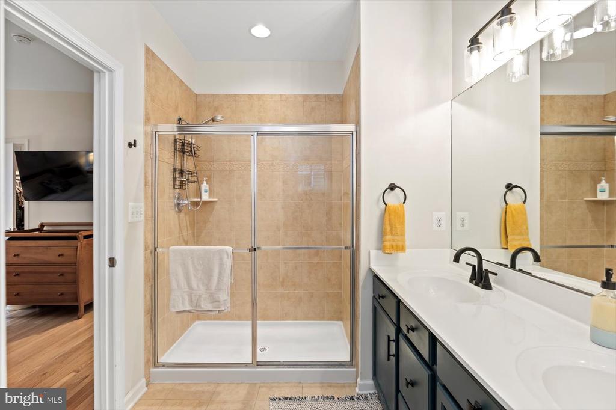
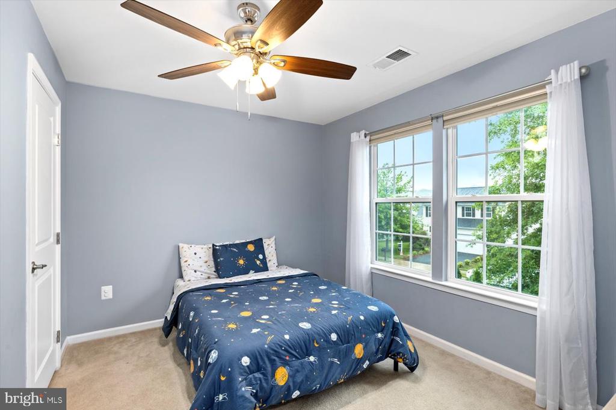
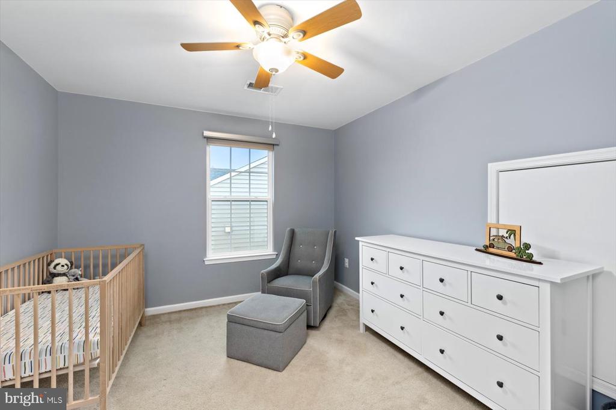
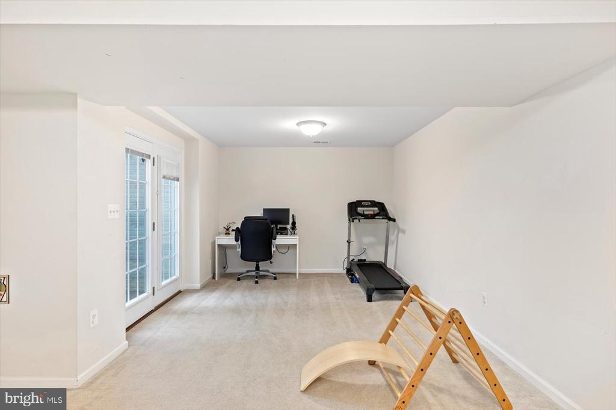
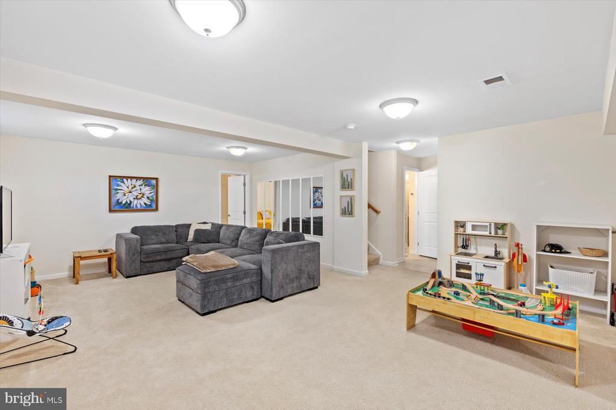
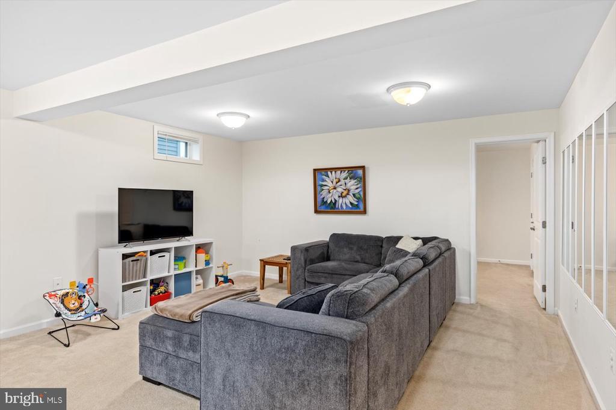
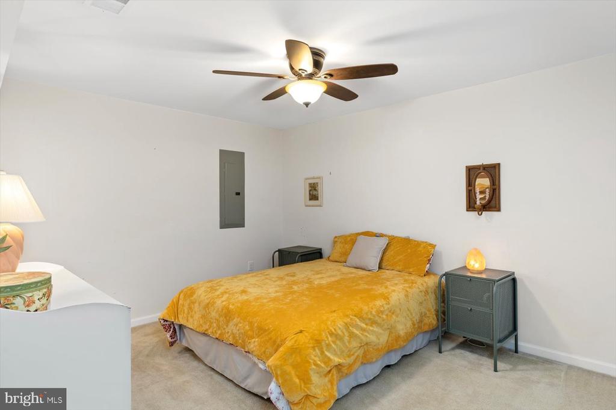
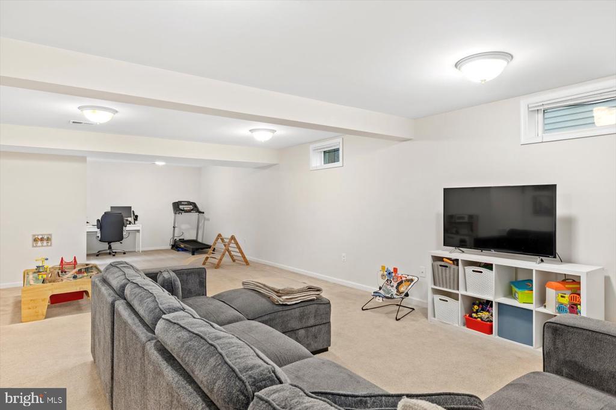
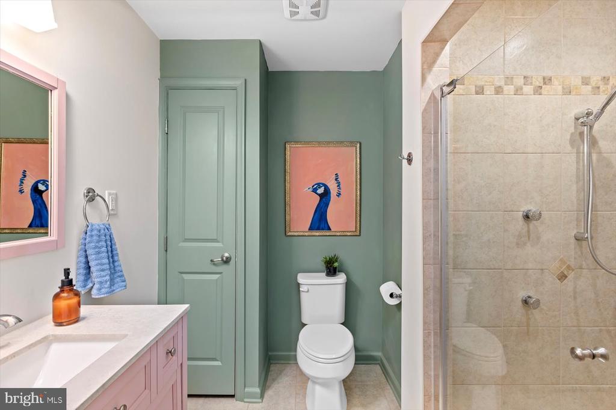
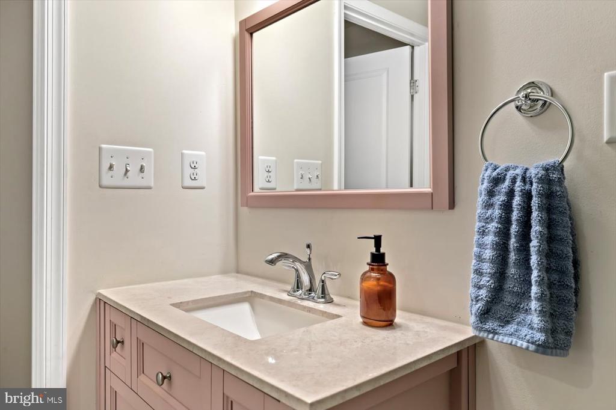
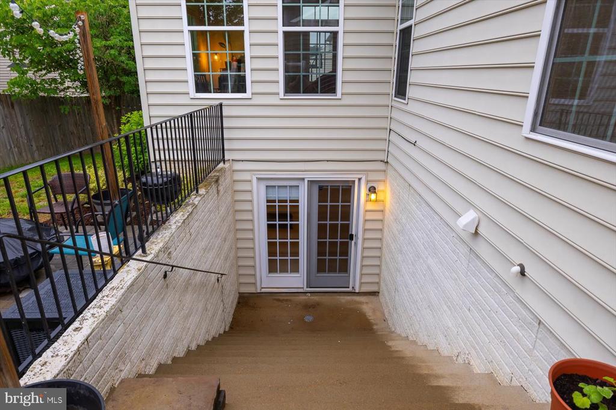
Master suite is located on the main level and is spacious! Upstairs, you'll find two generously sized bedrooms. The finished basement offers even more living space--ideal for a media room, home gym, guest suite, or office--with a full bathroom for added convenience.

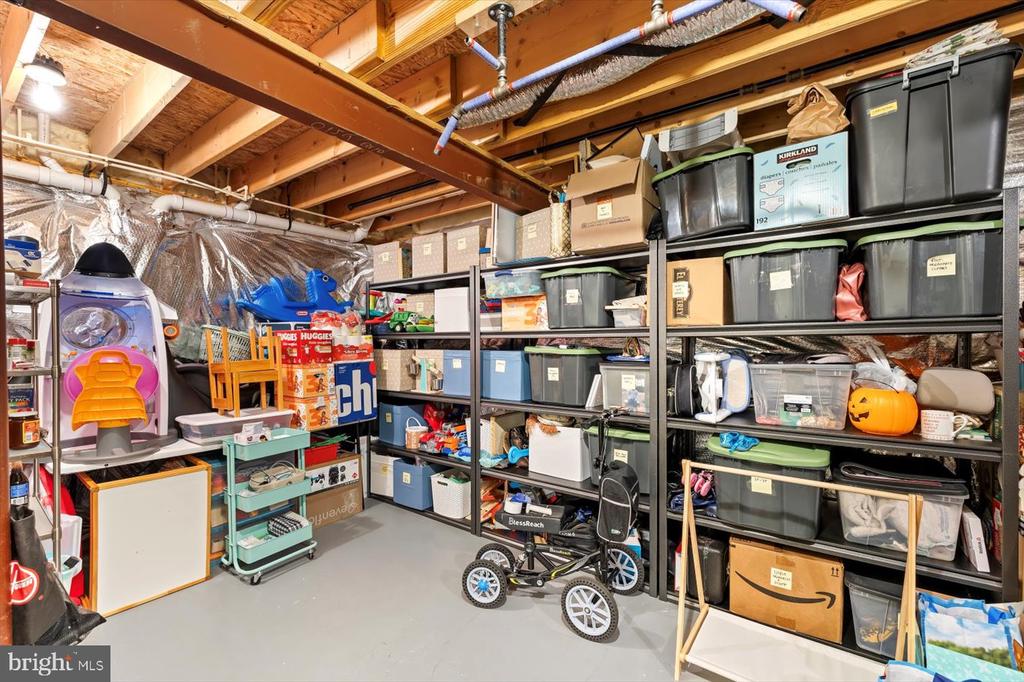
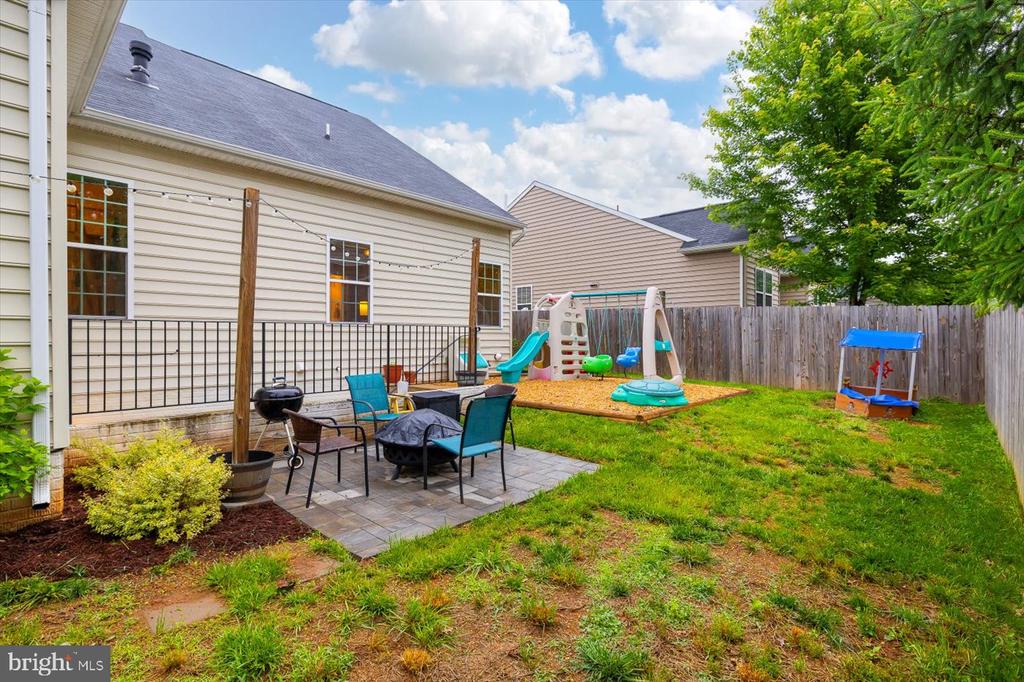
Additional highlights include a 2-car garage, plentiful storage, and a prime location not far from downtown Culpeper, shopping, dining, and commuter routes. The Three flags community also features a great community pool which is awesome for families to enjoy over the summer! Come take a look before it is gone!

3
beds

4
baths

2,856 Sq.Ft. LIVING AREA

6,098 Sq.Ft. lot

Tamara Easley of Compass

Tamara Easley of Compass

Features & Amenities

Interior

  • total bedrooms3
  • Total bathrooms4
  • full bathrooms3
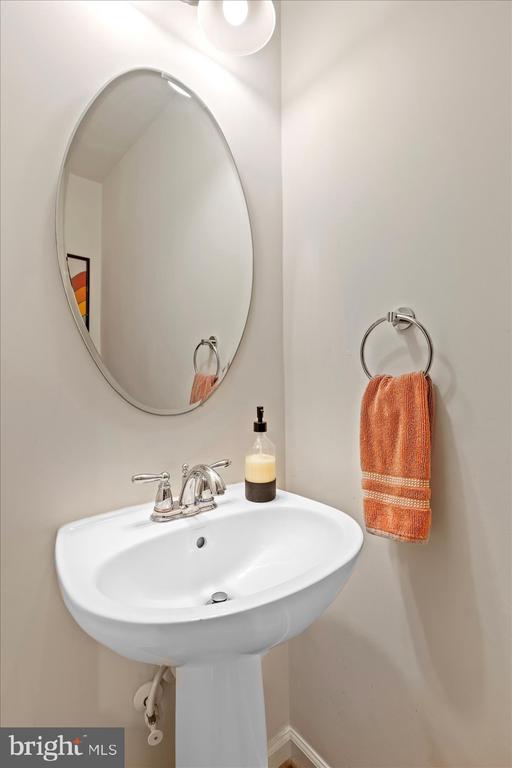
  • half bathroom1
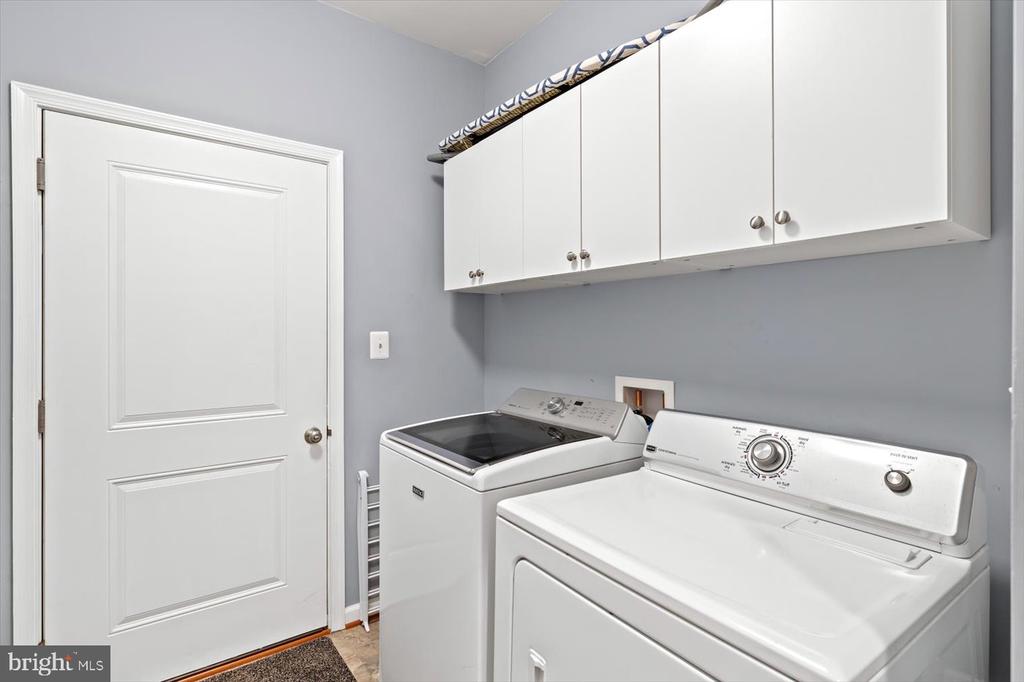
  • Laundry room Main Floor
  • Flooring Hardwood, Ceramic Tile, Carpet
  • Fireplace Gas/Propane, Mantel(s)
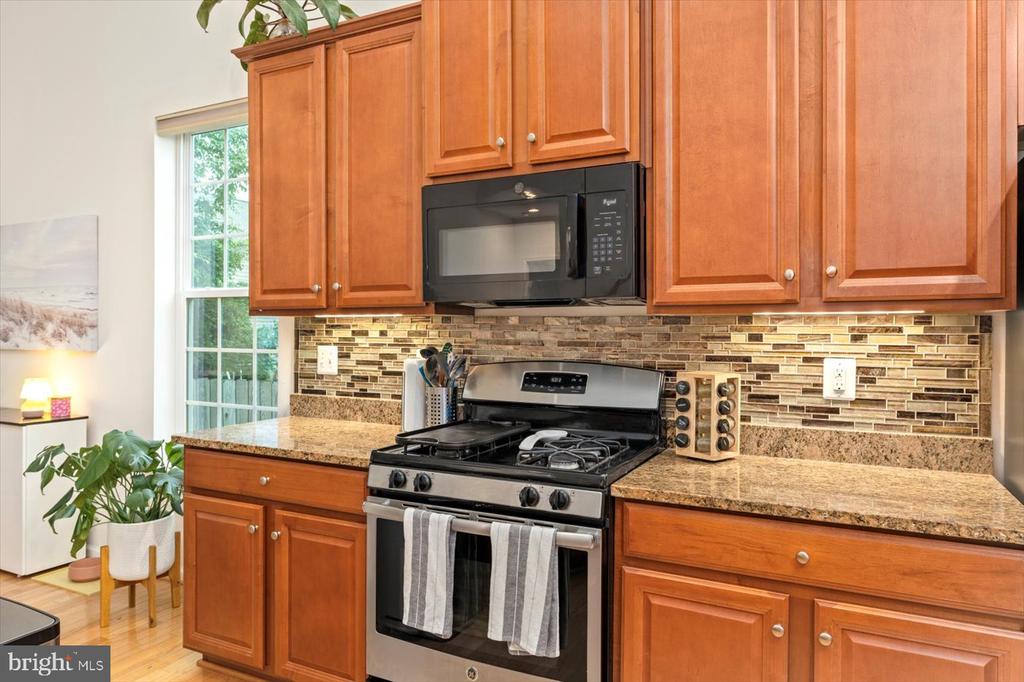
  • APPLIANCES Built-In Microwave, Oven/Range - Gas, Refrigerator, Icemaker, Dishwasher, Disposal, Washer, Dryer
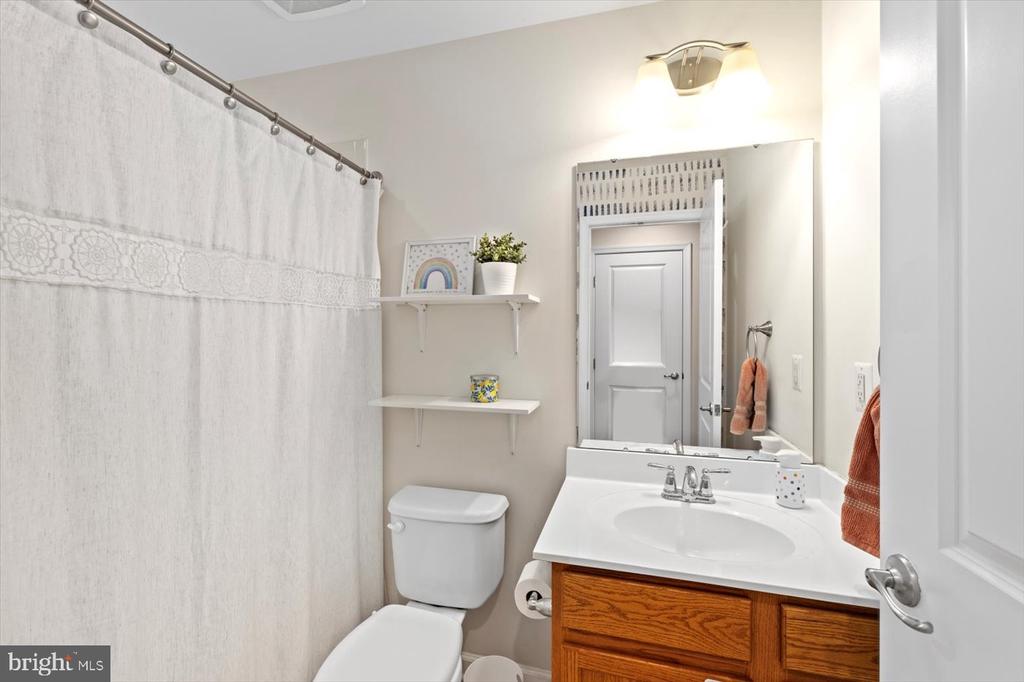
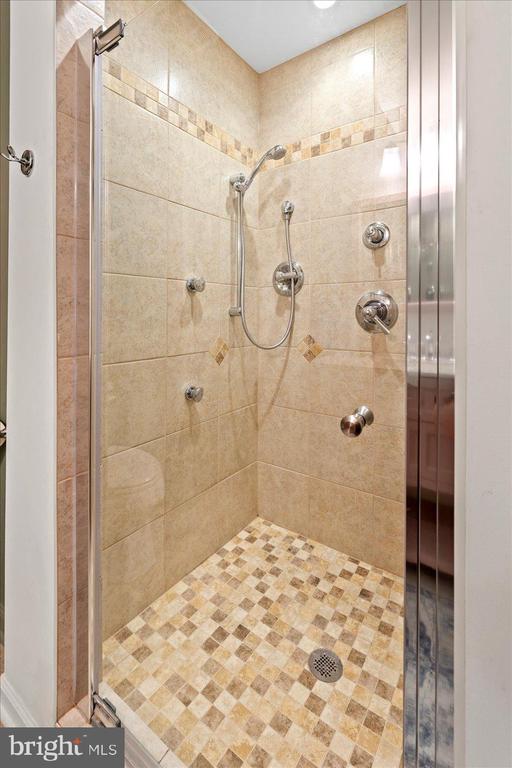
  • other interior Features Floor Plan - Open, Kitchen - Gourmet, Formal/Separate Dining Room, Entry Level Bedroom, Ceiling Fan(s), Recessed Lighting, Sound System, Bathroom - Stall Shower, Bathroom - Tub Shower, Walk-in Closet(s), Wood Floors

Area & Lot

  • Status Sold
  • Date Sold September 12, 2025
  • Living Area2,856 Sq.Ft.
  • Total Area3,856 Sq.Ft.
  • Lot Area6,098 Sq.Ft.
  • MLS® IDVACU2010660
  • TypeResidential
  • YEAR BUILT2013
  • Architecture StylesColonial
  • Elementary SchoolA.G. RICHARDSON
  • Middle SchoolFLOYD T. BINNS
  • High SchoolEASTERN VIEW
  • School DistrictCULPEPER COUNTY PUBLIC SCHOOLS

Exterior

  • STORIES3
  • Garage Space2.0
  • water SourcePublic
  • utilitiesCable TV, Under Ground
  • PoolYes - Community
  • parkingAttached Garage, Driveway
  • HEAT TYPE90 Forced Air
  • AIR CONDITIONINGCentral A/C, Ceiling Fan(s)
  • sewerPublic Sewer
  • SubstructureConcrete Perimeter
  • Disability FeaturesNone
  • HOA AmenitiesClub House, Pool - Outdoor

Financial

  • Sales Price$483,000
  • Real Estate Tax $2,224/yr
  • HOA $86/mo
  • Zoning R3

Ready to Begin?

Whether you’re buying, selling, or exploring new opportunities in the DC Metro area, I’m here to guide you with honesty, expertise, and care. Let’s start the journey together.

Follow Me on Instagram